
Water Views - Golf Course
Address
7025 Rue De Marquis # 48, Naples, FL
Price
$ 3,350,000
Property Attributes
- MLS#226034195
- TypeSingle Family
- Listing Status Active
- CountyCOLLIER
- CityNaples
- AreaNA04 - Pelican Bay Area
- NeighborhoodBEAUVILLE
- Zip34108
- StyleTwo Story,Duplex,Villa Attached
- Year Built1988
- Taxes$ 10777
- Price$ 3,350,000
- Bedrooms4
- Full Bathrooms4
- Half Bathrooms1
- Sqr Footage3089
- Lot Size0.15 Acres
Data Source:
Naples Area BOR (NABOR)
Property Description
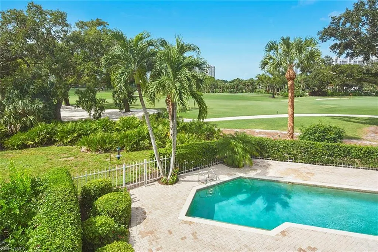
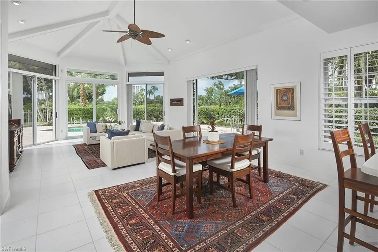
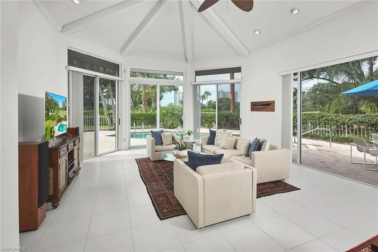
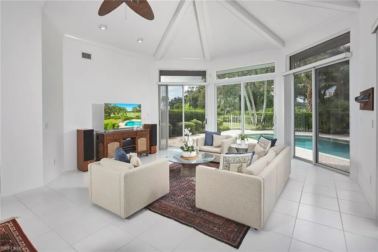
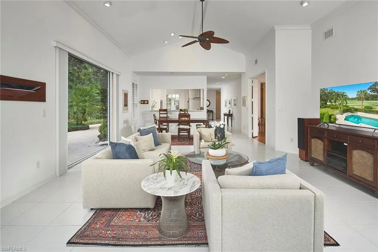
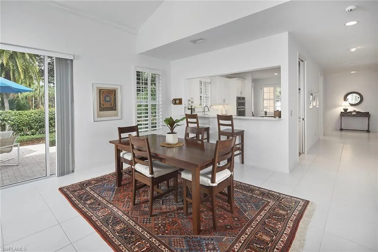
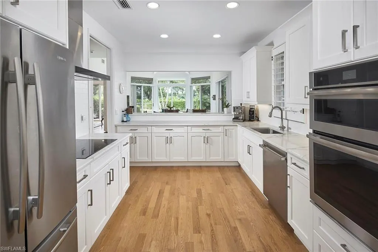
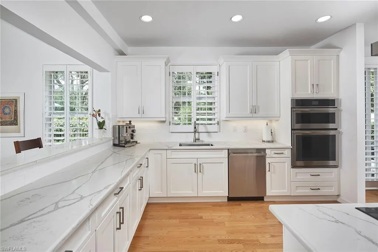
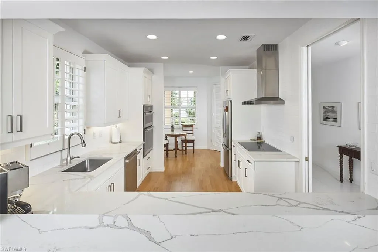
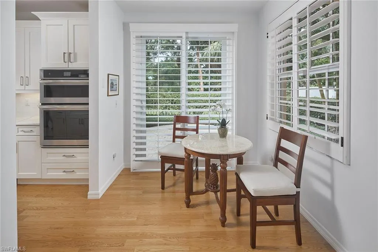
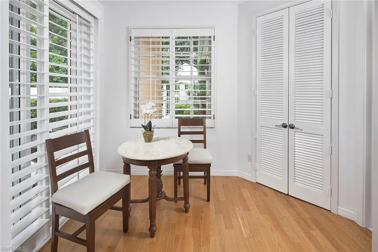
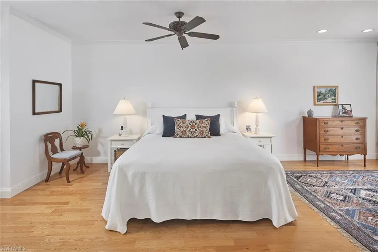
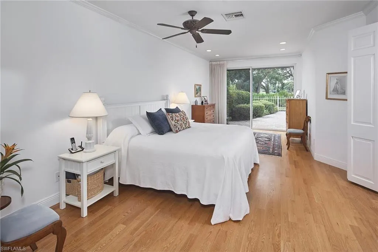
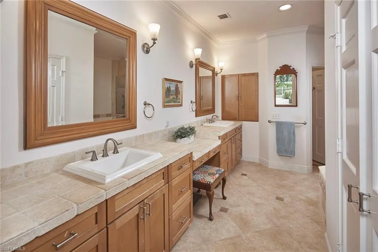
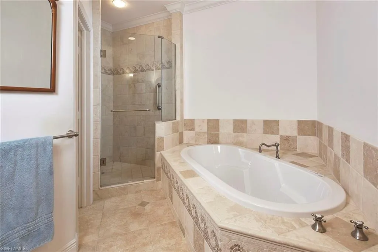
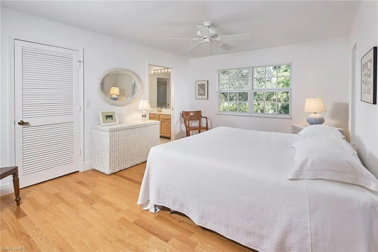
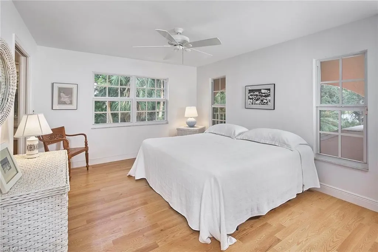
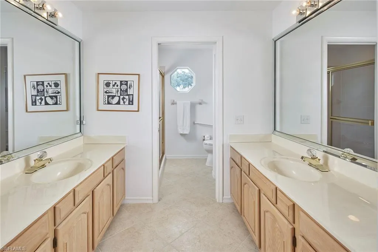
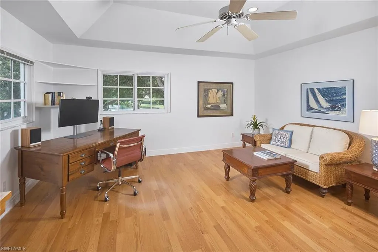
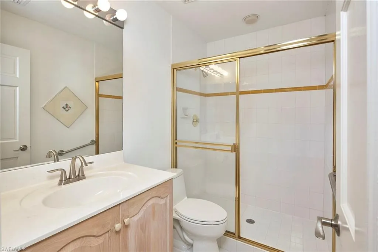
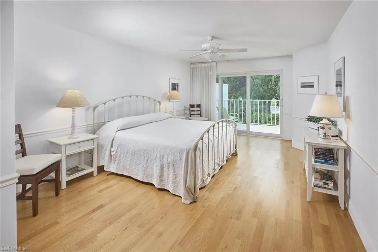
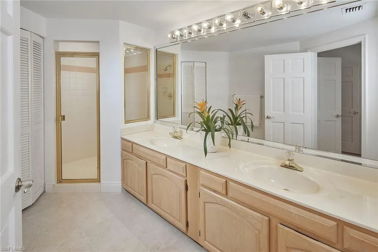
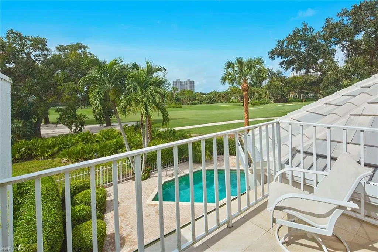
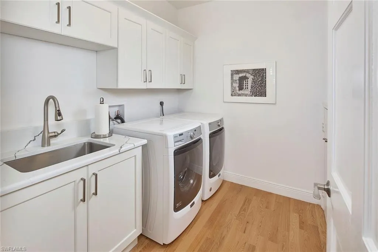
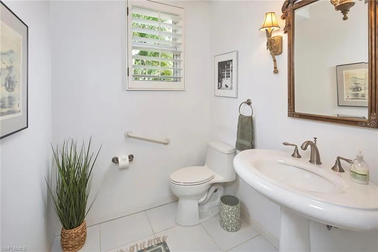
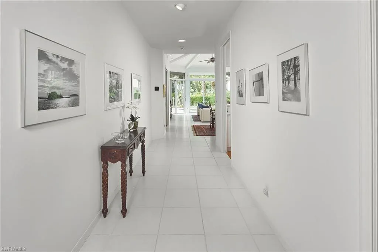
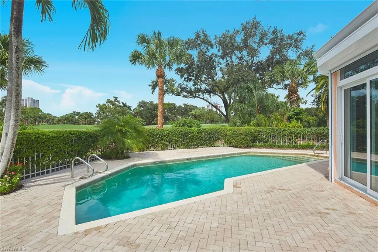
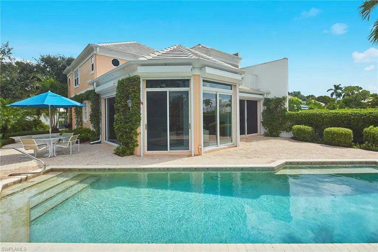
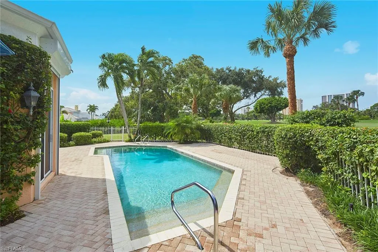
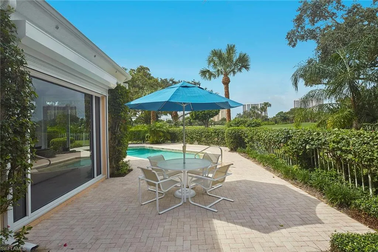
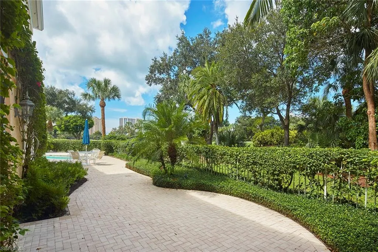
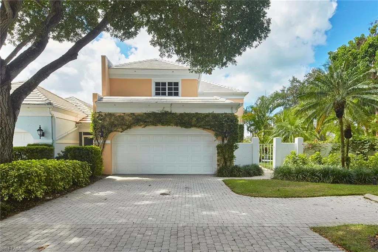
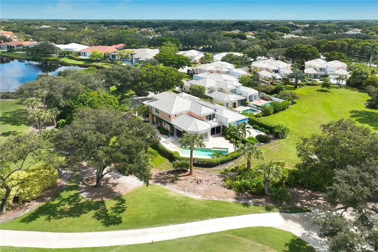
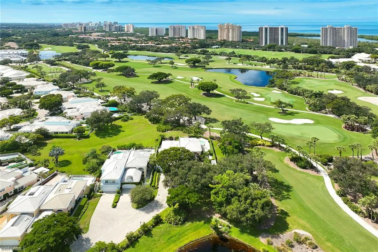
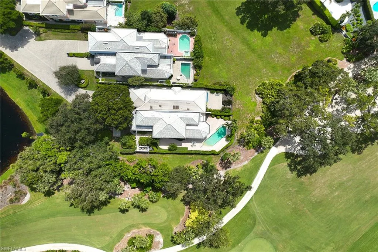
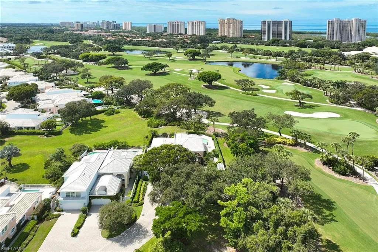
The location at the end of the street is so spectacular, one of the original developers chose this lot to build their personal upgraded home with expanded rooms, windows, ceilings and patios. The open floor plan of this four-bedroom, 4.5-bath residence is bright and light with a main level great room for entertaining, relaxing and dining, a breakfast nook in the updated kitchen, a powder bath and a laundry room with sink. The primary bedroom suite has a walk-in closet, dual sinks and vanities, separate jetted tub and shower, and pool/patio access. The lot is extremely private while also featuring sweeping open views of the Pelican Bay golf course. The upper level offers three large bedrooms, each with a private bath, one with a wide balcony and all with warm wood flooring accentuated by the light filtering through the property's mature trees. The walled/fenced outdoor space is a gardener’s delight with numerous planting areas, and a large brick patio and walkway to the pool. The home features complete storm protection and a generator with an inground 500-gallon propane tank. Gorgeous southwest golf views inside and out with a water view available from the second-floor bedroom, currently used as an office. Ample guest parking with an extended driveway and a double attached garage. A special, one-of-a-kind property.
| Elementary School | Middle School | High School |
|---|---|---|
| Seagate Elementary School | Pine Ridge Middle School | Barron Collier High School |
| Price History | |
|---|---|
| 9/23/2026 | Listed $3,350,000 |
General Features
| Heating | Central Electric |
|---|---|
| Cooling | Ceiling Fan(s),Central Electric,Ridge Vent,Zoned |
| Roof | Tile |
| Appliances | Electric Cooktop,Dishwasher,Disposal,Microwave,Refrigerator/Icemaker,Self Cleaning Oven,Wall Oven,Washer |
| HOA Fee | 8535 |
| Garage Spaces | 2 |
| Gas Y/N | Propane |
| Patio/Porch Features | Deck,Patio |
| Architectural Style | Two Story,Duplex,Villa Attached |
| Pool Features | Below Ground,Concrete,Electric Heat |
| Security Features | Security System,Smoke Detector(s) |
| Construction Materials | Concrete Block,Stucco |
| Pets Allowed | Limits |
| Year Built | 1988 |
| View | Golf Course,Lake |
| Levels | 2 |
| Unit Number | 48 |
| Property Subtype | Villa Attached |
| Tax Year | 2025 |
| Waterfront Features | None |
| Community Features | Clubhouse,Park,Fitness Center,Golf,Restaurant,Sidewalks,Street Lights,Tennis Court(s) |
| Accessibility | Wheel Chair Access |
| County | Collier |
| New Construction | No |
| Property Type | Residential |
| Association Amenities | Beach - Private,Beach Access,Beach Club Available,Bike And Jog Path,Clubhouse,Park,Fitness Center,Golf Course,Internet Access,Private Beach Pavilion,Private Membership,Restaurant,Shopping,Sidewalk,St |
| HOA | Yes |
| Attached Garage | Yes |
| Subdivision Name | BEAUVILLE |
| Garage Y/N | Yes |
| Building Features | DSL/Cable Available |
| Other Structures | Tennis Court(s) |
| Total Rooms | 7 |
| Full Baths | 4 |
| Status | Active |
| High School | BARRON COLLIER |
| City | NAPLES |
| Senior Community Y/N | No |
| Number Of Units Total | 2 |
| MLS Area | PELICAN BAY |
| Lot Size Units | Acres |
| Lot Size Square Feet | 6534 |
| Carport Y/N | No |
| Spa Features | Jetted Tub |
| Elementary School | SEAGATE |
| Land Lease Y/N | No |
| Tax Annual Amount | 10777 |
| Middle/Junior High School | PINE RIDGE |
| Ok to Lease | Buyer Finance/Cash |
| Additional Parcels Y/N | No |
| Structure Type | Duplex,Villa Attached |
| Building Area Units | Square Feet |
| Living Area Units | Square Feet |
| Standard Status | Active |
| Virtual Tour | https://seehouseat.com/2405089?idx=1 |
| Legal Description | PELICAN BAY UNIT 5 A PORTION OF PARCEL E AS DESC IN OR 1411 PG 886 N/K/A BEAUVILLE (HO)#48 OR 1937 PG 1005 |
Interior Features
| Interior Amenities | Coffered Ceiling(s),Foyer,Laundry Tub,Pantry,Smoke Detectors,Tray Ceiling(s),Volume Ceiling,Walk-In Closet(s),Wheel Chair Access,Window Coverings |
|---|---|
| Flooring | Carpet,Tile,Wood |
| Furnished Y/N | Negotiable |
| Total Stories | 2 |
| Air Conditioning Y/N | Yes |
| Heating Y/N | Yes |
| Window Features | Window Coverings |
| Fireplace Y/N | No |
| Half Baths | 1 |
| Laundry Features | Laundry in Residence,Laundry Tub |
| Total Bedrooms | 4 |
| Total Baths | 5 |
| RoomBedroomFeatures | First Floor Bedroom,Master BR Ground,Split Bedrooms,Two Master Suites |
| Dining Room Features | Breakfast Bar,Dining - Family,Eat-in Kitchen |
Exterior Features
| Exterior Amenities | Balcony,Courtyard |
|---|---|
| Fencing | Fenced |
| Parking Features | Covered,Driveway Paved,Guest,Paved,Attached |
| Lot Features | Dead End,Golf Course,Regular,Zero Lot Line |
| Water Source | Central |
| Total Parking | 2 |
| Lot Size Area | 0.15 |
| Foundation Details | Concrete Block |
| Park Name | PELICAN BAY |
| Spa | No |
| Building Area Total | 3610 |
| Lot Size Acres | 0.15 |
| Road Surface Type | Paved |
| Frontage Type | Golf Course |
| Waterfront Y/N | No |
| Covered Spaces | 2 |
| Road Responsibility | Public Maintained Road |
| Horse Y/N | No |
Amenities
- Foreclosure
- Views
- Short Sale
- New Construction
- Adult 55+
- Lease To Own
- No HOA Fees
- Furnished
- Primary On Main
- Air Conditioning
- Seller Finance
- Green
- Fixer Upper
- Horse
- Golf
- Fireplace
- Deck
- Garage
- Basement
- Pool
Property vs Single Family Average in 34108
Price
Taxes
Year Built
 Copyright © MFRMLS.com All information deemed reliable but not guaranteed. All properties are subject to prior sale, change or withdrawal. Neither listing broker(s) or information provider(s) shall be responsible for any typographical errors, misinformation, misprints and shall be held totally harmless. Listing(s) information is provided for consumers personal, non-commercial use and may not be used for any purpose other than to identify prospective properties consumers may be interested in purchasing. Information on this site was last updated Last updated on September 23, 2026 6:31 PM UTC The listing information on this page last changed on Last updated on September 23, 2026 6:31 PM UTCd. The data relating to real estate for sale on this website comes in part from the Internet Data Exchange program of MFR MLS.
All information deemed reliable but not guaranteed. All properties are subject to prior sale, change or withdrawal. Neither listing broker(s) or information provider(s) shall be responsible for any typographical errors, misinformation, misprints and shall be held totally harmless. Listing(s) information is provided for consumers personal, non-commercial use and may not be used for any purpose other than to identify prospective properties consumers may be interested in purchasing.
Updated on September 23, 2026 6:31 PM UTC
Copyright © MFRMLS.com All information deemed reliable but not guaranteed. All properties are subject to prior sale, change or withdrawal. Neither listing broker(s) or information provider(s) shall be responsible for any typographical errors, misinformation, misprints and shall be held totally harmless. Listing(s) information is provided for consumers personal, non-commercial use and may not be used for any purpose other than to identify prospective properties consumers may be interested in purchasing. Information on this site was last updated Last updated on September 23, 2026 6:31 PM UTC The listing information on this page last changed on Last updated on September 23, 2026 6:31 PM UTCd. The data relating to real estate for sale on this website comes in part from the Internet Data Exchange program of MFR MLS.
All information deemed reliable but not guaranteed. All properties are subject to prior sale, change or withdrawal. Neither listing broker(s) or information provider(s) shall be responsible for any typographical errors, misinformation, misprints and shall be held totally harmless. Listing(s) information is provided for consumers personal, non-commercial use and may not be used for any purpose other than to identify prospective properties consumers may be interested in purchasing.
Updated on September 23, 2026 6:31 PM UTC
 All information regarding a property for sale, rental or financing, school information and public tax records is from sources deemed reliable; PROVIDED, HOWEVER, that representations and warranties are not made about the accuracy thereof, and such information is subject to errors, omissions, updates, modifications, changes of price, rent rates, commissions, prior sales, leases or financing, changes in school boundaries, or withdrawal without notice. All information displayed on this Website should
 © 2026 Florida Gulf Coast MLS (FGCMLS) Information deemed reliable, but not guaranteed. The IDX data relating to real estate for sale on this web site comes in part from the Florida Gulf Coast Multiple Listing Service. The information being provided is for consumers' personal, non-commercial use and may not be used for any purpose other than to identify prospective properties consumers may be interested in purchasing. Information is deemed reliable but not guaranteed.
 This data is up-to-date as of September 23, 2026 6:30 PM UTC Some properties that appear for sale on this website may subsequently have sold and may no longer be available. For the most current information, contact Starlink Realty.
The information provided is for consumers' personal, non-commercial use and may not be used for any other purpose. The data relating to real estate for sale on this website comes in part from the Broker Reciprocity Program (BR Program) of M.L.S. of Naples, Inc., Florida
This data is up-to-date as of September 23, 2026 6:30 PM UTC Some properties that appear for sale on this website may subsequently have sold and may no longer be available. For the most current information, contact Starlink Realty.
The information provided is for consumers' personal, non-commercial use and may not be used for any other purpose. The data relating to real estate for sale on this website comes in part from the Broker Reciprocity Program (BR Program) of M.L.S. of Naples, Inc., Florida
