
Views
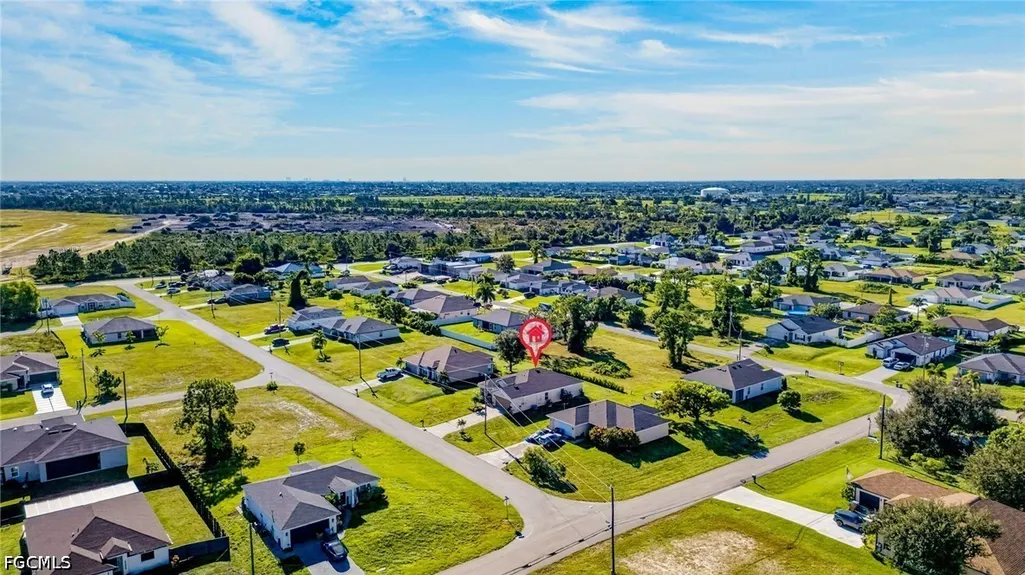
Address
1706 Nw 30th Lane, Cape Coral, FL
Price
$ 300,000
Property Attributes
- MLS#2026037943
- TypeSingle Family
- Listing Status Active
- CountyLee
- CityCape Coral
- AreaCC42 - Cape Coral Unit 50,54,51,52,53,
- NeighborhoodCAPE CORAL
- Zip33993
- StyleRanch, One Story
- Year Built2022
- Taxes$ 4528
- Price$ 300,000
- Bedrooms3
- Full Bathrooms2
- Half Bathrooms0
- Sqr Footage1747
- Lot Size0.23 Acres
Data Source:
Florida Gulf Coast MLS (SWFLMLS)
Property Description
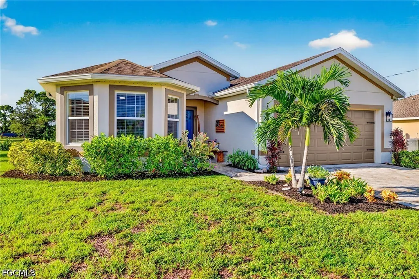
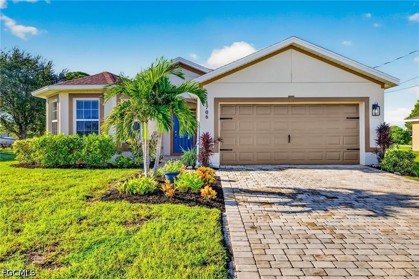
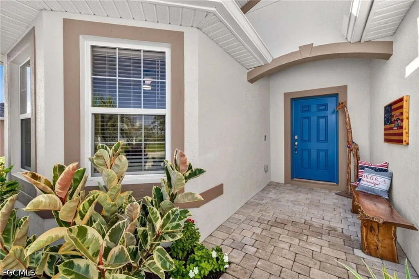
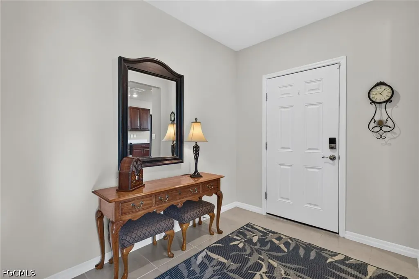
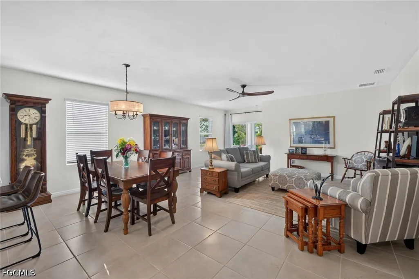
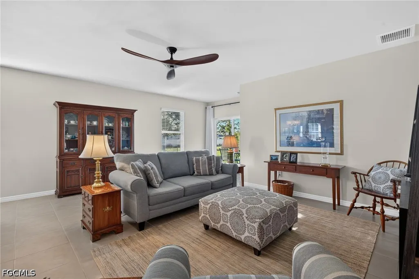
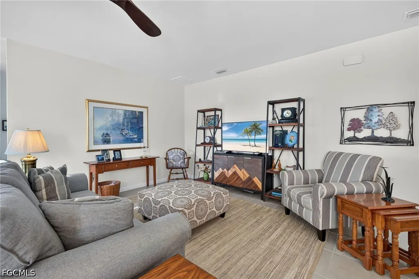
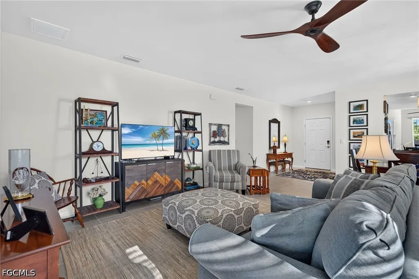
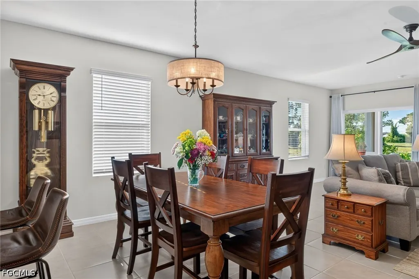
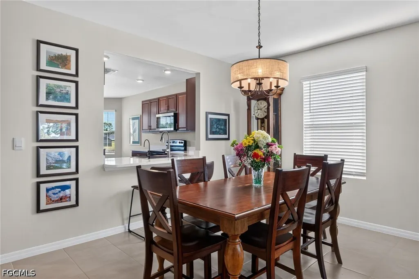
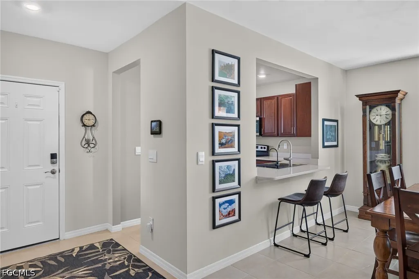
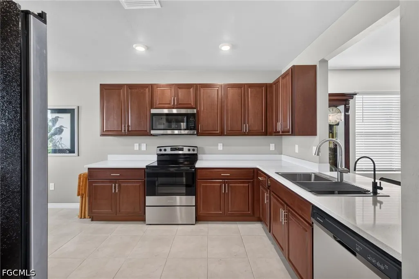
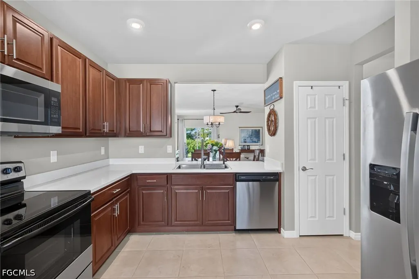
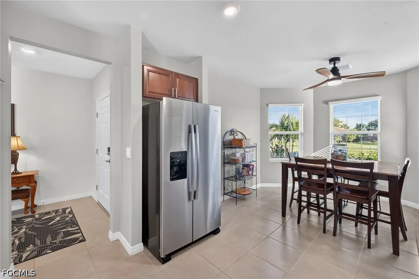
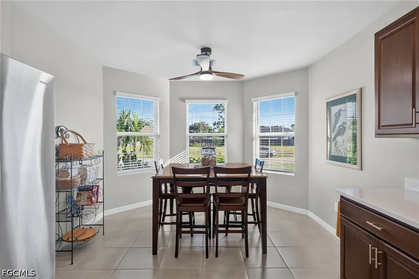
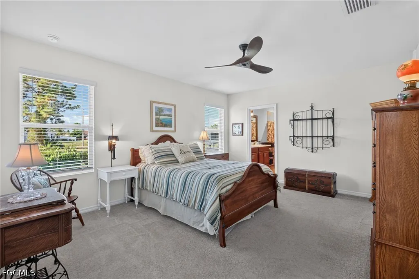
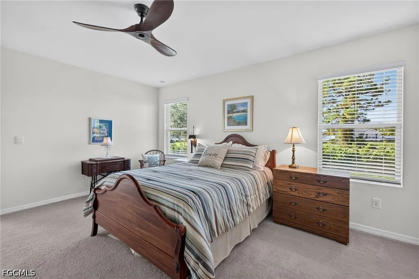
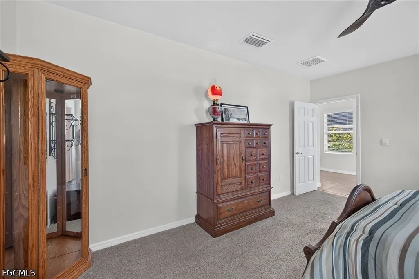
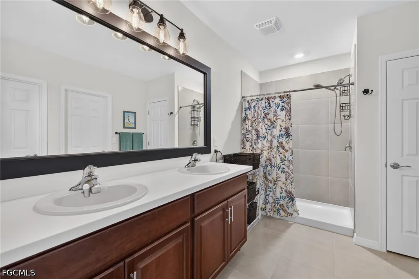
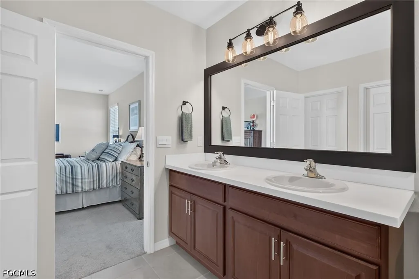
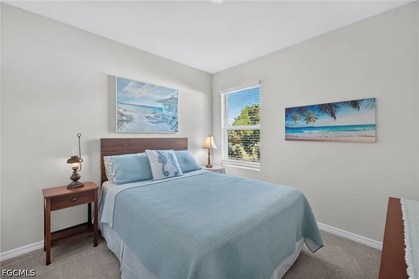
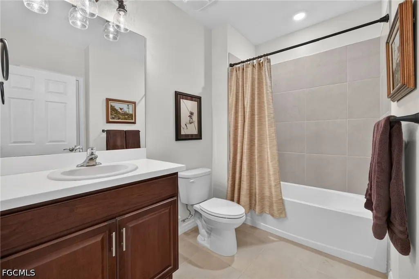
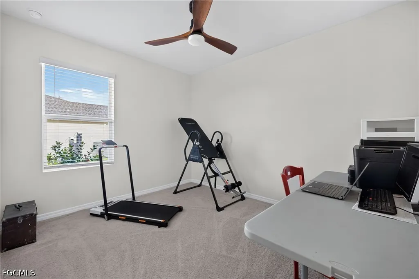
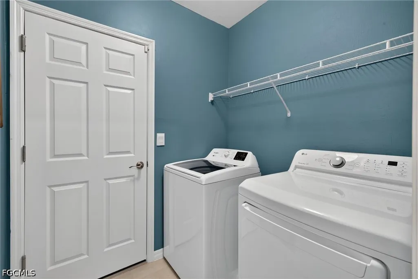
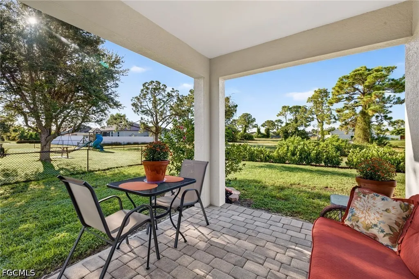
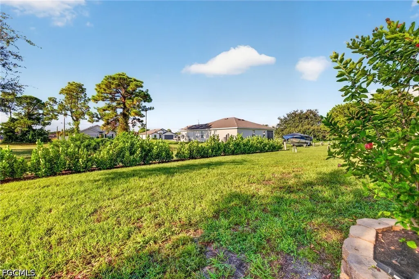
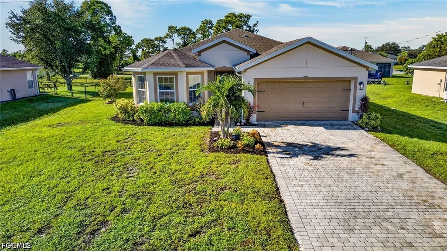
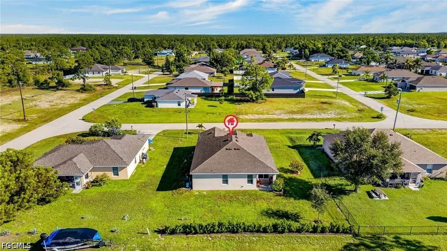
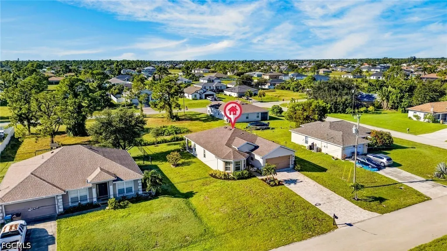
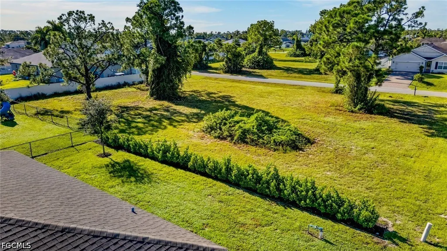
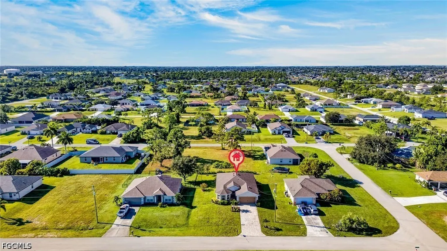
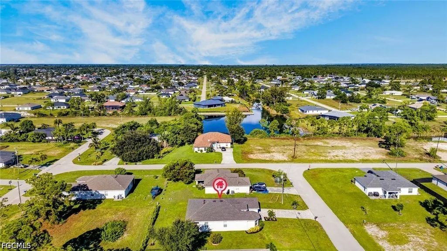
Spacious 2022-built residence located in a neighborhood outside of a flood zone — NO flood insurance required. From the moment you step through the front door, the welcoming foyer sets the tone. The open-concept layout blends the living and dining areas, creating a warm, flowing space made for quiet evenings and lively gatherings alike. Glide open the patio doors and step onto the covered lanai, where the south-facing backyard provides a sunny retreat and plenty of room for a pool. The kitchen is the heart of it all — a large eat-in space with a bay window overlooking the front yard, 36” upper cabinetry, quartz countertops, stainless steel appliances, and a convenient pantry. A reverse osmosis system at the sink means clean, great-tasting water right where you need it. The expansive primary suite offers a serene retreat, complete with an attached bath featuring double-bowl sinks, private water closet, tiled shower walls, and walk-in closet. Tile flows through the main living spaces, while carpet invites comfort in all three bedrooms. The in-home laundry room comes complete with a dryer and a newer washer (2026). Plenty of storage throughout — a deep hallway closet for bulky items, and linen closets in both bathrooms keep everything organized and in its place. A two car attached garage with a paver driveway completes the home. Bring your portable generator and hook up to the 50 amp 240 volt generator inlet if the power goes out. Also, a whole home surge protector to protect the appliances.
| Elementary School | Middle School | High School |
|---|---|---|
| SCHOOL OF CHOICE - SEE SUPPLEMENTS Elementary School | SCHOOL OF CHOICE - SEE SUPPLEMENTS Middle School | SCHOOL OF CHOICE - SEE SUPPLEMENTS High School |
| Price History | |
|---|---|
| 9/17/2026 | Listed $300,000 |
General Features
| Sewer | Septic Tank |
|---|---|
| Heating | Central,Electric |
| Cooling | Central Air,Ceiling Fan(s),Electric |
| Utilities | Cable Available |
| Possession | Close Of Escrow |
| Roof | Shingle |
| Appliances | Dryer,Dishwasher,Microwave,Range,Refrigerator,Washer |
| Garage Spaces | 2 |
| Association Fee Includes | None |
| Patio/Porch Features | Open,Patio,Porch |
| Architectural Style | Ranch,One Story |
| Security Features | Burglar Alarm (Monitored),Security System,Smoke Detector(s) |
| Construction Materials | Block,Concrete,Stucco |
| Pets Allowed | Yes |
| Year Built | 2022 |
| View | Landscaped |
| Stories Count | 1 |
| Property Subtype | Single Family Residence |
| Tax Year | 2025 |
| Ownership | Single Family |
| Waterfront Features | None |
| Community Features | None |
| County | Lee |
| Property Type | Residential |
| Association Amenities | None |
| HOA | false |
| Attached Garage | true |
| Subdivision Name | CAPE CORAL |
| Facing Direction | North |
| Garage Y/N | true |
| Total Rooms | 4 |
| Full Baths | 2 |
| Status | Active |
| Directions | North of Kismet Pkwy W, West off Chiquita onto 30th Ln. |
| High School | SCHOOL OF CHOICE - SEE SUPPLEMENTS |
| City | Cape Coral |
| Disclosures | Owner Is Listing Agent,RV Restriction(s),Seller Disclosure |
| Senior Community Y/N | false |
| Zoning Description | R1 |
| MLS Area | CC42 - Cape Coral Unit 50,54,51,52,53, |
| Lot Size Units | Acres |
| Carport Y/N | false |
| Elementary School | SCHOOL OF CHOICE - SEE SUPPLEMENTS |
| Tax Annual Amount | 4528.28 |
| Middle/Junior High School | SCHOOL OF CHOICE - SEE SUPPLEMENTS |
| Property Condition | Resale |
| Virtual Tour | https://tour.realtoursswfl.com/sites/rkpmomol/unbranded |
| Standard Status | Active |
| Tax Lot | 3 |
| Virtual Tour | https://www.zillow.com/view-imx/055333bf-9ec4-4a03-9cdf-60629eaab134?wl=true&setAttribution=mls&initialViewType=pano |
| Property Sub Type Additional | Single Family Residence |
| PostalCity | Cape Coral |
| Legal Description | CAPE CORAL UNIT 80 BLK 5121 PB 22 PG 155 LOTS 3 + 4 |
Interior Features
| Interior Amenities | Breakfast Bar,Dual Sinks,Eat-in Kitchen,Living/Dining Room,Pantry,Shower Only,Separate Shower,Walk-In Closet(s),Window Treatments,Split Bedrooms |
|---|---|
| Flooring | Carpet,Tile |
| Furnished Y/N | Unfurnished |
| Total Stories | 1 |
| Air Conditioning Y/N | true |
| Heating Y/N | true |
| Window Features | Single Hung,Window Coverings |
| Laundry Features | Washer Hookup,Dryer Hookup,Inside |
| Total Bedrooms | 3 |
| Entry Level | 1 |
| LivingAreaSource | Appraiser |
| Total Baths | 2 |
Exterior Features
| Gulf Access | false |
|---|---|
| Exterior Amenities | Sprinkler/Irrigation,Patio,Room For Pool,Shutters Manual |
| Parking Features | Attached,Garage,Garage Door Opener |
| Lot Features | Rectangular Lot,Sprinklers Automatic |
| Water Source | Well |
| Lot Size Area | 0.23 |
| Spa | false |
| Building Area Total | 2157 |
| Lot Dimensions | 80 x 125 x 80 x 125 |
| Lot Size Acres | 0.23 |
| Road Surface Type | Paved |
| Private Pool | false |
| Lot Size Source | Appraiser |
| Waterfront Y/N | false |
| Covered Spaces | 2 |
| Road Responsibility | Public Maintained Road |
| LotDimensionsSource | Appraiser |
Amenities
- Foreclosure
- Views
- Short Sale
- New Construction
- Adult 55+
- Lease To Own
- No HOA Fees
- Furnished
- Primary On Main
- Air Conditioning
- Seller Finance
- Green
- Fixer Upper
- Horse
- Golf
- Fireplace
- Deck
- Garage
- Basement
- Pool
Property vs Single Family Average in 33993
Price
Taxes
Year Built
 Copyright © MFRMLS.com All information deemed reliable but not guaranteed. All properties are subject to prior sale, change or withdrawal. Neither listing broker(s) or information provider(s) shall be responsible for any typographical errors, misinformation, misprints and shall be held totally harmless. Listing(s) information is provided for consumers personal, non-commercial use and may not be used for any purpose other than to identify prospective properties consumers may be interested in purchasing. Information on this site was last updated Last updated on September 16, 2026 5:17 PM UTC The listing information on this page last changed on Last updated on September 16, 2026 5:17 PM UTCd. The data relating to real estate for sale on this website comes in part from the Internet Data Exchange program of MFR MLS.
All information deemed reliable but not guaranteed. All properties are subject to prior sale, change or withdrawal. Neither listing broker(s) or information provider(s) shall be responsible for any typographical errors, misinformation, misprints and shall be held totally harmless. Listing(s) information is provided for consumers personal, non-commercial use and may not be used for any purpose other than to identify prospective properties consumers may be interested in purchasing.
Updated on September 16, 2026 5:17 PM UTC
Copyright © MFRMLS.com All information deemed reliable but not guaranteed. All properties are subject to prior sale, change or withdrawal. Neither listing broker(s) or information provider(s) shall be responsible for any typographical errors, misinformation, misprints and shall be held totally harmless. Listing(s) information is provided for consumers personal, non-commercial use and may not be used for any purpose other than to identify prospective properties consumers may be interested in purchasing. Information on this site was last updated Last updated on September 16, 2026 5:17 PM UTC The listing information on this page last changed on Last updated on September 16, 2026 5:17 PM UTCd. The data relating to real estate for sale on this website comes in part from the Internet Data Exchange program of MFR MLS.
All information deemed reliable but not guaranteed. All properties are subject to prior sale, change or withdrawal. Neither listing broker(s) or information provider(s) shall be responsible for any typographical errors, misinformation, misprints and shall be held totally harmless. Listing(s) information is provided for consumers personal, non-commercial use and may not be used for any purpose other than to identify prospective properties consumers may be interested in purchasing.
Updated on September 16, 2026 5:17 PM UTC
 All information regarding a property for sale, rental or financing, school information and public tax records is from sources deemed reliable; PROVIDED, HOWEVER, that representations and warranties are not made about the accuracy thereof, and such information is subject to errors, omissions, updates, modifications, changes of price, rent rates, commissions, prior sales, leases or financing, changes in school boundaries, or withdrawal without notice. All information displayed on this Website should
 © 2026 Florida Gulf Coast MLS (FGCMLS) Information deemed reliable, but not guaranteed. The IDX data relating to real estate for sale on this web site comes in part from the Florida Gulf Coast Multiple Listing Service. The information being provided is for consumers' personal, non-commercial use and may not be used for any purpose other than to identify prospective properties consumers may be interested in purchasing. Information is deemed reliable but not guaranteed.
 This data is up-to-date as of September 16, 2026 5:34 PM UTC Some properties that appear for sale on this website may subsequently have sold and may no longer be available. For the most current information, contact Starlink Realty.
The information provided is for consumers' personal, non-commercial use and may not be used for any other purpose. The data relating to real estate for sale on this website comes in part from the Broker Reciprocity Program (BR Program) of M.L.S. of Naples, Inc., Florida
This data is up-to-date as of September 16, 2026 5:34 PM UTC Some properties that appear for sale on this website may subsequently have sold and may no longer be available. For the most current information, contact Starlink Realty.
The information provided is for consumers' personal, non-commercial use and may not be used for any other purpose. The data relating to real estate for sale on this website comes in part from the Broker Reciprocity Program (BR Program) of M.L.S. of Naples, Inc., Florida
