
Water Views - Primary on Main















Address
3716 Eagle Hammock Drive, SARASOTA, FL
Price
$ 822,000
Property Attributes
- MLS#A4706248
- TypeSingle Family
- Listing Status Active
- CountySarasota
- CitySARASOTA
- AreaSarasota
- NeighborhoodHAMMOCKS
- Zip34240
- StyleSingle Family Residence
- Year Built2003
- Taxes$ 5321
- Price$ 822,000
- Bedrooms3
- Full Bathrooms3
- Half Bathrooms0
- Sqr Footage2722
- Lot Size0.31 Acres
Data Source:
Stellar MLS
Property Description
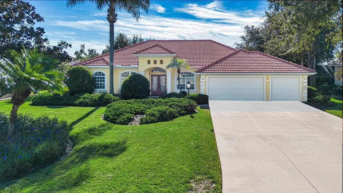
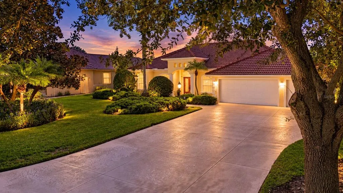
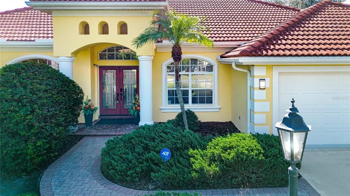
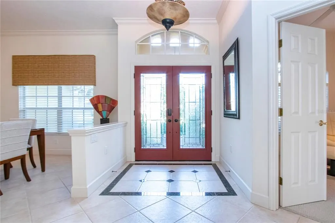
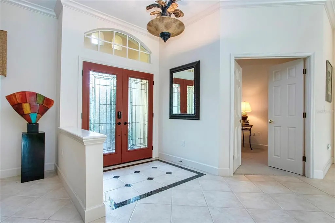
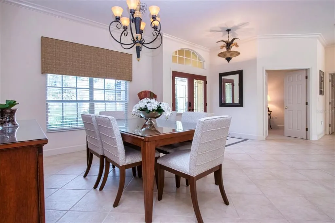
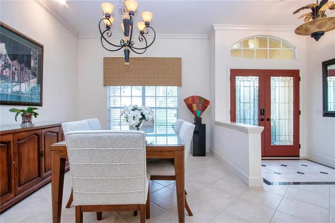
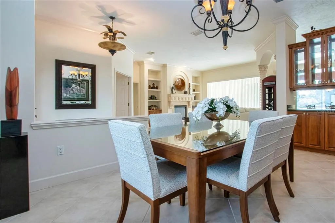
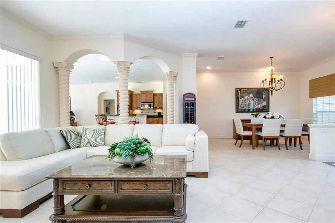
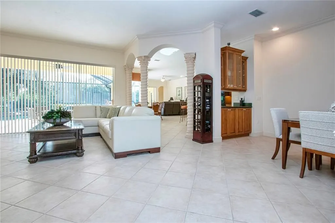
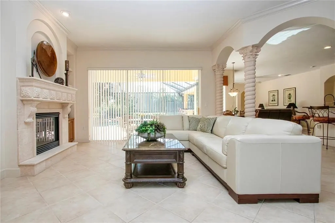
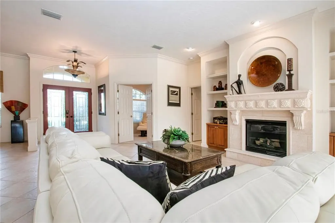
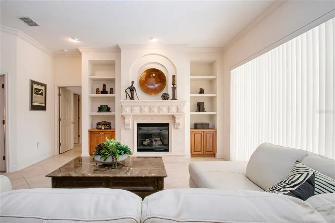
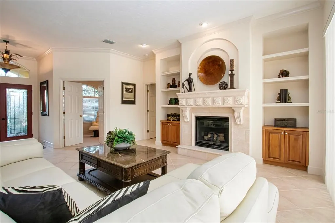
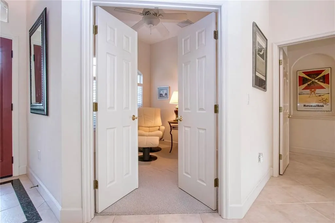
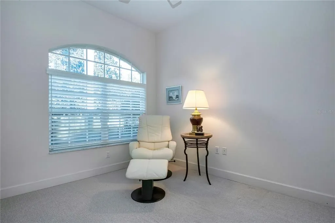
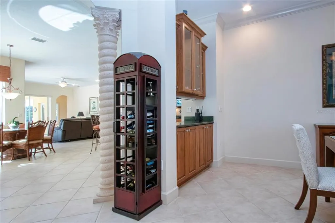
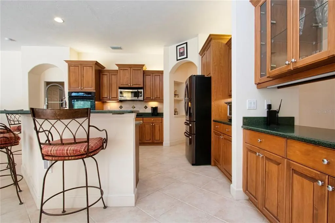
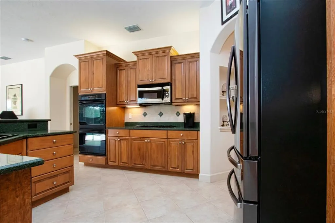
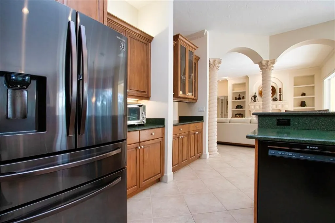
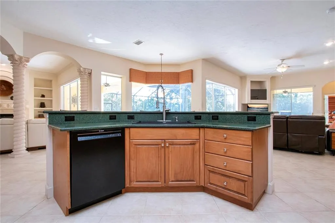
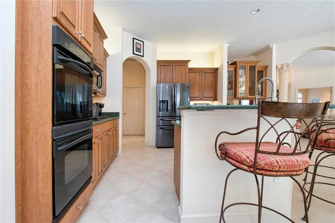
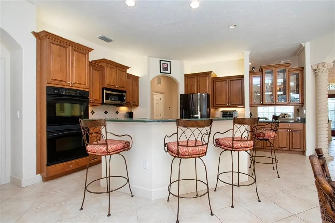
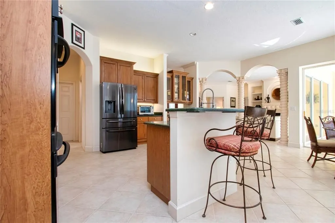
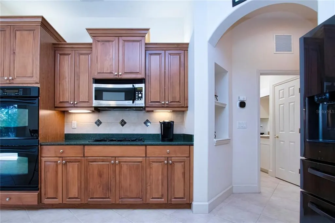
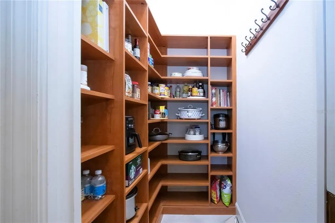
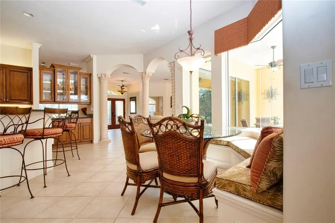
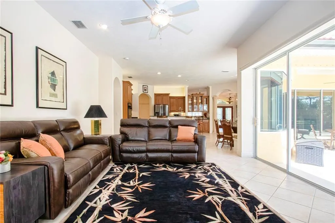
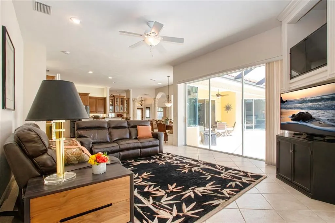
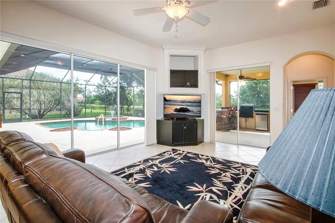
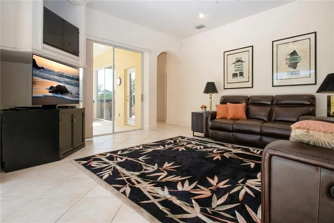
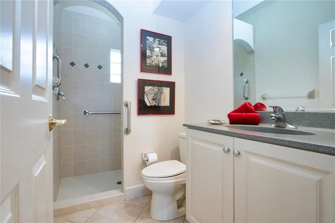
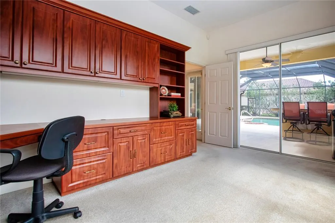
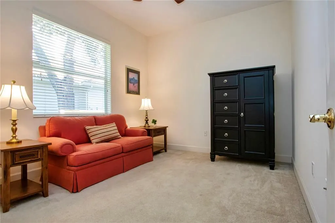
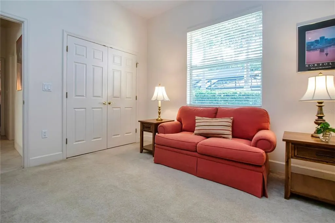
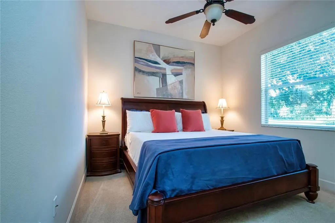
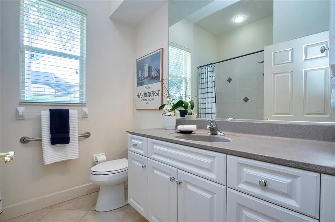
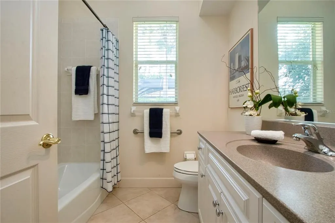
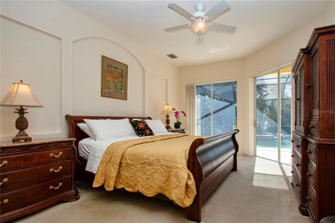
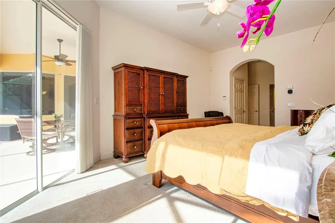
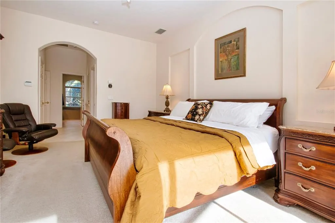
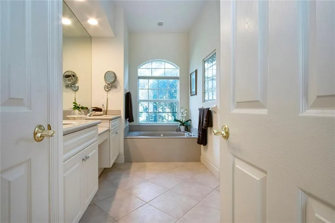
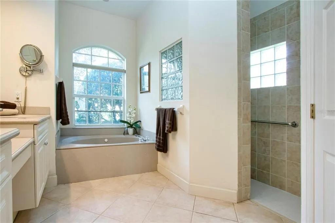
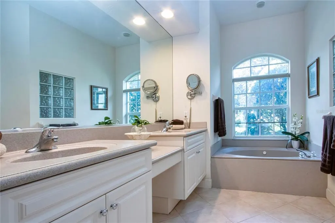
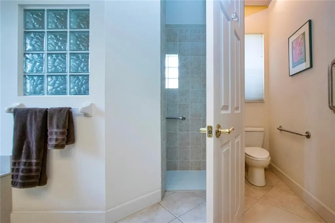
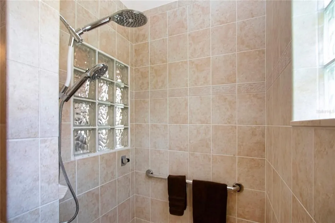
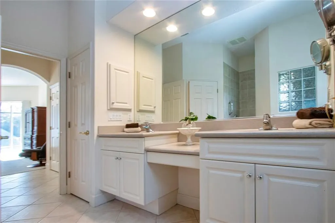
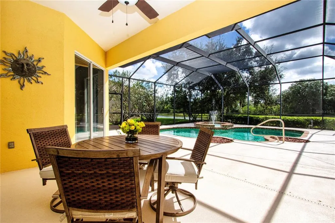
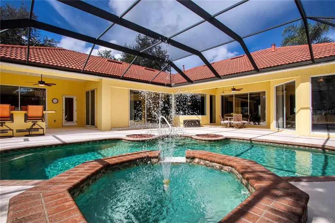
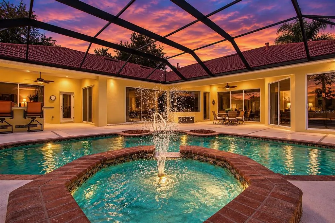
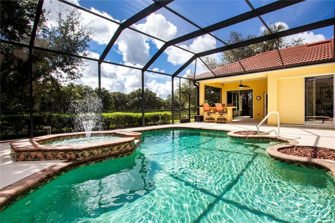
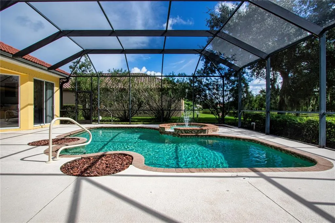
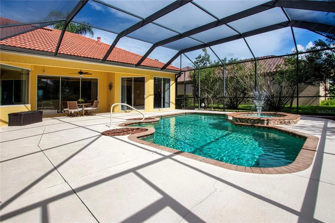
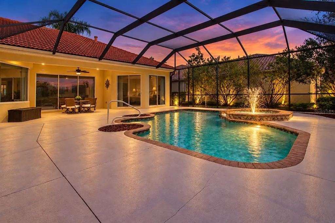
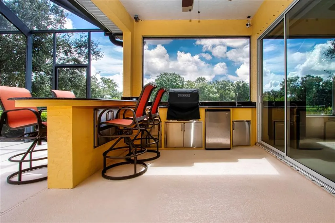
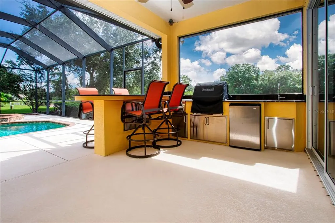
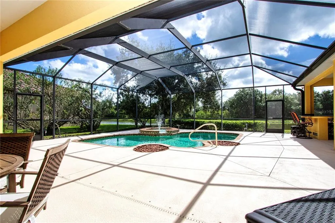
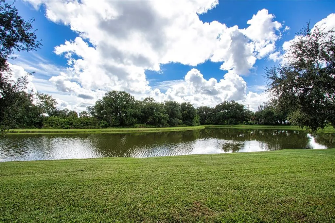
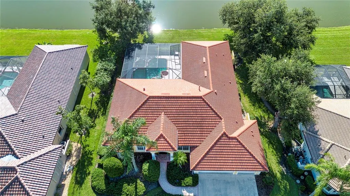
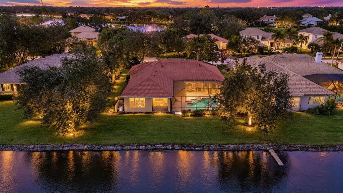
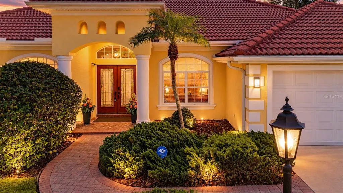
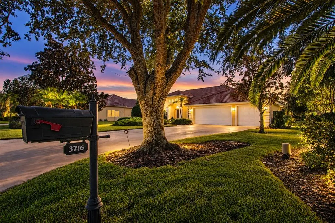
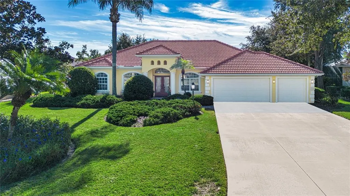
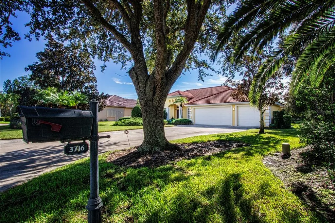
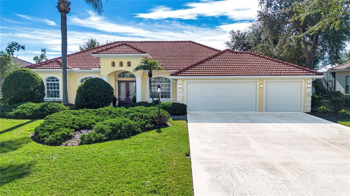
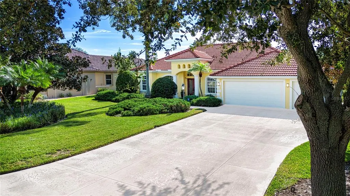
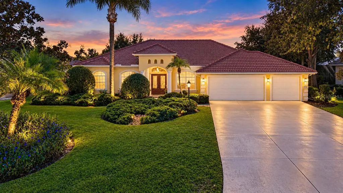
Welcome to this exceptional 3-bedroom, 3-bathroom residence in the sought-after Hammocks community of Sarasota. Offering 2,722 square feet of beautifully designed living space, this home combines comfort, style, and functionality with an ideal indoor-outdoor lifestyle. Step inside to an open and airy floor plan filled with natural light. The inviting living area flows seamlessly into the chef-inspired kitchen, featuring a natural gas range, electric double ovens, stainless steel appliances, ample counter space, and a large pantry—perfect for everyday living and entertaining. A beautiful natural gas fireplace adds warmth and ambiance to the living room, creating a cozy gathering space. The home’s thoughtfully designed layout provides beautiful views of the pool and water from the main living areas, office, and primary suite. The spacious primary suite offers a relaxing retreat with an en-suite bathroom featuring a soaking/spa tub, walk-in shower, and dual vanities. A split-bedroom floor plan provides privacy, with two additional generously sized bedrooms offering comfortable accommodations for family or guests. Additional flexible living spaces include a private office, music/flex room, and den, providing plenty of options for working from home, hobbies, or additional entertaining space. The three-car garage offers abundant storage, with ample built-in cabinetry. Recent updates include a new air-conditioning system in 2026 and a new water heater in 2024. Step outside to your private backyard oasis, where a beautiful pool and spa with fountain create a relaxing resort-like setting. The outdoor kitchen, natural gas grill, two covered seating areas, and bar-height seating make the space ideal for entertaining or simply enjoying peaceful evenings overlooking the water. The seamless connection between the indoor and outdoor living areas makes Florida living effortless. Additional highlights include abundant natural light, scenic water views, and a convenient location close to Publix and Rothenbach Park, which offers hiking trails, outdoor fitness equipment, and a playground. Beautiful Siesta Key beaches and downtown Sarasota are just a short drive away. Golf enthusiasts will appreciate the proximity to several courses, including Laurel Oak Country Club right next door. This exceptional home offers an impressive combination of spacious living areas, flexible rooms, resort-style outdoor amenities, and a convenient Sarasota location. Don't miss the opportunity to make this special property your new home—schedule your private showing today!
| Elementary School | Middle School | High School |
|---|---|---|
| Tatum Ridge Elementary Elementary School | McIntosh Middle Middle School | Sarasota High High School |
| Price History | |
|---|---|
| 9/25/2026 | Listed $822,000 |
General Features
| Sewer | Public Sewer |
|---|---|
| Heating | Central,Electric |
| Cooling | Central Air |
| Utilities | Cable Connected,Electricity Connected,Natural Gas Connected,Sewer Connected,Water Connected |
| Possession | Close Of Escrow |
| Roof | Tile |
| Appliances | Dishwasher,Disposal,Dryer,Electric Water Heater,Range,Refrigerator,Washer |
| Zoning | RSF1 |
| HOA Fee | 1650 |
| Garage Spaces | 3 |
| Patio/Porch Features | Screened |
| Pool Features | In Ground,Lighting,Screen Enclosure |
| Construction Materials | Concrete |
| Pets Allowed | Cats OK,Dogs OK |
| Year Built | 2003 |
| View | Park/Greenbelt |
| Levels | One |
| Property Subtype | Single Family Residence |
| Tax Year | 2025 |
| Ownership | Fee Simple |
| Community Features | Gated Community - No Guard,Irrigation-Reclaimed Water |
| Assoc Fee Paid Per | Annually |
| County | Sarasota |
| New Construction | false |
| Property Type | Residential |
| Attached Garage | true |
| Subdivision Name | HAMMOCKS |
| Facing Direction | Northwest |
| Garage Y/N | true |
| Other Structures | Outdoor Kitchen |
| Total Rooms | 10 |
| Full Baths | 3 |
| Status | Active |
| Directions | East on Bee Ridge Road past I-75, approximately 4 miles. The Hammocks is on the left just past Laurel Oak. Left on Royal Hammock Blvd, first left on Crest Hammock, next left on Eagle Hammock. 3716 Eagle Hammock is on the left. |
| High School | Sarasota High |
| City | SARASOTA |
| Association Name | Brittany at Sentry Management |
| Senior Community Y/N | false |
| MLS Area | 34240 - Sarasota |
| Lot Size Units | Square Feet |
| Lot Size Square Feet | 13500 |
| Carport Y/N | false |
| Listing Terms | Cash,Conventional,FHA,VA Loan |
| Elementary School | Tatum Ridge Elementary |
| Land Lease Y/N | false |
| Tax Annual Amount | 5321.28 |
| Home Warranty Y/N | false |
| Middle/Junior High School | McIntosh Middle |
| Property Condition | Completed |
| Additional Parcels Y/N | false |
| Lease Considered Y/N | true |
| Virtual Tour | https://player.vimeo.com/progressive_redirect/playback/1229866970/rendition/1080p/file.mp4%20%281080p%29.mp4?loc=external&log_user=0&signature=735dcdf236c9a943b4b08f675ab983c3bad4e821502ad761b9bf876c3aab045f |
| Building Area Units | Square Feet |
| Living Area Units | Square Feet |
| Standard Status | Active |
| Occupancy Type | Vacant |
| Tax Lot | 2581 |
| Legal Description | LOT 2581 HAMMOCKS UNIT 1 |
| Water View | Pond |
| Minimum Lease | 1-2 Years |
| Water Access Y/N | false |
| Monthly HOA Amount | 137.5 |
| Additional Rooms | Bonus Room,Family Room |
| Water View Y/N | true |
| Flood Zone Code | X* |
| In Law Suite YN | false |
| Flood Zone Code X | Yes |
| DockY/N | false |
Interior Features
| Interior Amenities | Ceiling Fan(s),Eating Space In Kitchen,Kitchen/Family Room Combo,Open Floorplan,Primary Bedroom Main Floor,Solid Surface Counters,Split Bedroom,Thermostat,Walk-In Closet(s),Window Treatments |
|---|---|
| Flooring | Carpet,Ceramic Tile |
| Furnished Y/N | Negotiable |
| Fireplace Features | Gas,Living Room |
| Total Stories | 1 |
| Air Conditioning Y/N | true |
| Heating Y/N | true |
| Fireplace Y/N | true |
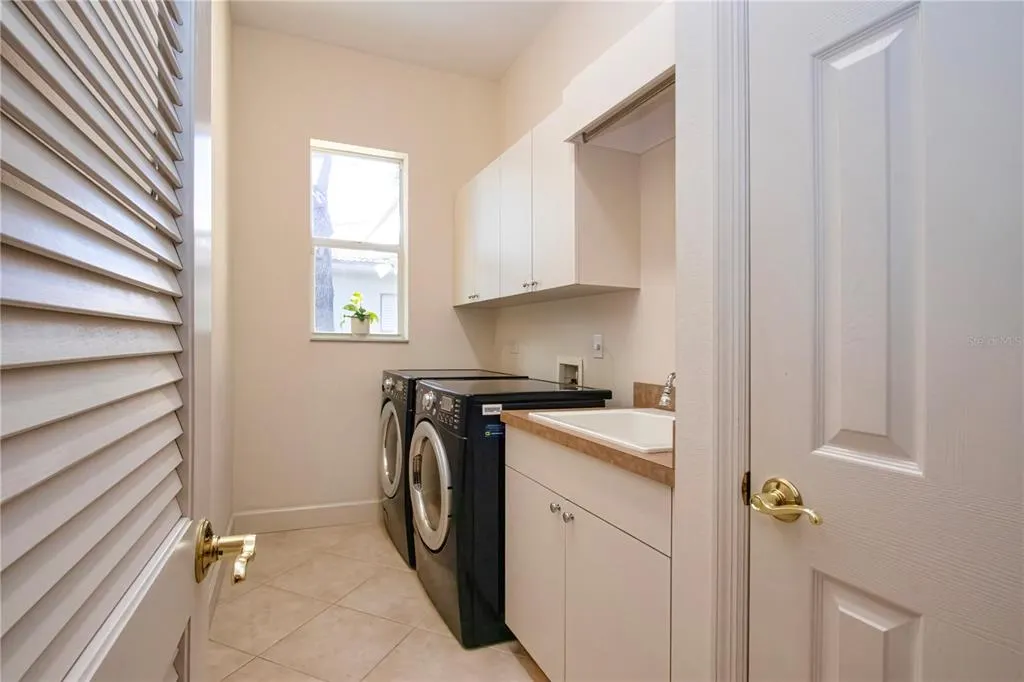
| Laundry Features | Electric Dryer Hookup,Inside,Washer Hookup |
| Total Bedrooms | 3 |
| LivingAreaSource | Public Records |
| Total Baths | 3 |
Exterior Features
| Exterior Amenities | Hurricane Shutters,Irrigation System,Outdoor Grill,Outdoor Kitchen,Private Mailbox,Sliding Doors |
|---|---|
| Vegetation | Mature Landscaping |
| Parking Features | Garage Door Opener,Off Street |
| Lot Features | Cul-De-Sac,In County,Landscaped |
| Water Source | Public |
| Lot Size Area | 13500 |
| Foundation Details | Slab |
| Spa | false |
| Building Area Total | 3889 |
| Lot Size Acres | 0.31 |
| Road Surface Type | Paved,Asphalt |
| Private Pool | true |
| Waterfront Y/N | false |
| Covered Spaces | 3 |
| Road Frontage Type | Street Paved |
| Road Responsibility | Private Maintained Road |
Amenities
- Foreclosure
- Views
- Short Sale
- New Construction
- Adult 55+
- Lease To Own
- No HOA Fees
- Furnished
- Primary On Main
- Air Conditioning
- Seller Finance
- Green
- Fixer Upper
- Horse
- Golf
- Fireplace
- Deck
- Garage
- Basement
- Pool
Property vs Single Family Average in 34240
Price
Taxes
Year Built
 Copyright © MFRMLS.com All information deemed reliable but not guaranteed. All properties are subject to prior sale, change or withdrawal. Neither listing broker(s) or information provider(s) shall be responsible for any typographical errors, misinformation, misprints and shall be held totally harmless. Listing(s) information is provided for consumers personal, non-commercial use and may not be used for any purpose other than to identify prospective properties consumers may be interested in purchasing. Information on this site was last updated Last updated on September 24, 2026 7:05 PM UTC The listing information on this page last changed on Last updated on September 24, 2026 7:05 PM UTCd. The data relating to real estate for sale on this website comes in part from the Internet Data Exchange program of MFR MLS.
All information deemed reliable but not guaranteed. All properties are subject to prior sale, change or withdrawal. Neither listing broker(s) or information provider(s) shall be responsible for any typographical errors, misinformation, misprints and shall be held totally harmless. Listing(s) information is provided for consumers personal, non-commercial use and may not be used for any purpose other than to identify prospective properties consumers may be interested in purchasing.
Updated on September 24, 2026 7:05 PM UTC
Copyright © MFRMLS.com All information deemed reliable but not guaranteed. All properties are subject to prior sale, change or withdrawal. Neither listing broker(s) or information provider(s) shall be responsible for any typographical errors, misinformation, misprints and shall be held totally harmless. Listing(s) information is provided for consumers personal, non-commercial use and may not be used for any purpose other than to identify prospective properties consumers may be interested in purchasing. Information on this site was last updated Last updated on September 24, 2026 7:05 PM UTC The listing information on this page last changed on Last updated on September 24, 2026 7:05 PM UTCd. The data relating to real estate for sale on this website comes in part from the Internet Data Exchange program of MFR MLS.
All information deemed reliable but not guaranteed. All properties are subject to prior sale, change or withdrawal. Neither listing broker(s) or information provider(s) shall be responsible for any typographical errors, misinformation, misprints and shall be held totally harmless. Listing(s) information is provided for consumers personal, non-commercial use and may not be used for any purpose other than to identify prospective properties consumers may be interested in purchasing.
Updated on September 24, 2026 7:05 PM UTC
 All information regarding a property for sale, rental or financing, school information and public tax records is from sources deemed reliable; PROVIDED, HOWEVER, that representations and warranties are not made about the accuracy thereof, and such information is subject to errors, omissions, updates, modifications, changes of price, rent rates, commissions, prior sales, leases or financing, changes in school boundaries, or withdrawal without notice. All information displayed on this Website should
 © 2026 Florida Gulf Coast MLS (FGCMLS) Information deemed reliable, but not guaranteed. The IDX data relating to real estate for sale on this web site comes in part from the Florida Gulf Coast Multiple Listing Service. The information being provided is for consumers' personal, non-commercial use and may not be used for any purpose other than to identify prospective properties consumers may be interested in purchasing. Information is deemed reliable but not guaranteed.
 This data is up-to-date as of September 24, 2026 7:04 PM UTC Some properties that appear for sale on this website may subsequently have sold and may no longer be available. For the most current information, contact Starlink Realty.
The information provided is for consumers' personal, non-commercial use and may not be used for any other purpose. The data relating to real estate for sale on this website comes in part from the Broker Reciprocity Program (BR Program) of M.L.S. of Naples, Inc., Florida
This data is up-to-date as of September 24, 2026 7:04 PM UTC Some properties that appear for sale on this website may subsequently have sold and may no longer be available. For the most current information, contact Starlink Realty.
The information provided is for consumers' personal, non-commercial use and may not be used for any other purpose. The data relating to real estate for sale on this website comes in part from the Broker Reciprocity Program (BR Program) of M.L.S. of Naples, Inc., Florida
