
Open House Sun, Sep 27th 01:00 PM - 03:00 PM - Waterfront - Golf Course - Primary on Main
















Address
3708 Torrey Pines Way, SARASOTA, FL
Price
$ 674,900
Property Attributes
- MLS#A4707203
- TypeSingle Family
- Listing Status Active
- CountySarasota
- CitySARASOTA
- AreaSarasota/Sarasota Square
- NeighborhoodCOUNTRY CLUB OF SARASOTA THE
- Zip34238
- StyleRanch
- Year Built1983
- Taxes$ 4101
- Price$ 674,900
- Bedrooms3
- Full Bathrooms3
- Half Bathrooms0
- Sqr Footage2403
- Lot Size0.31 Acres
Data Source:
Stellar MLS
Property Description
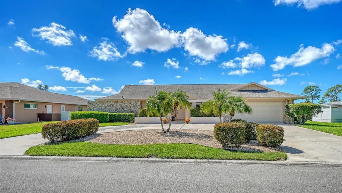
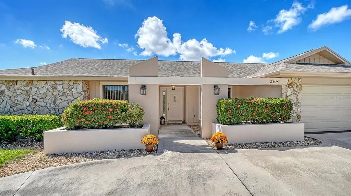
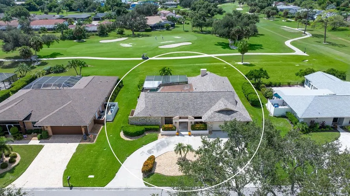
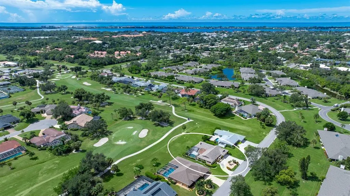
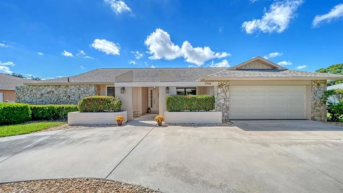
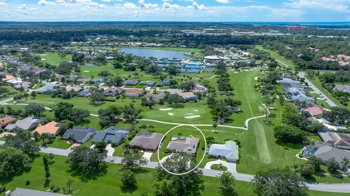
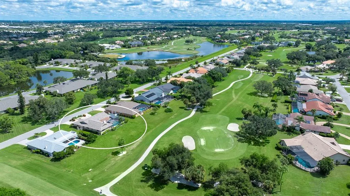
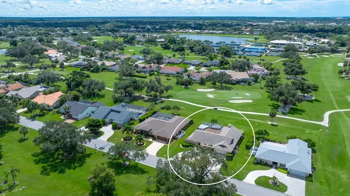
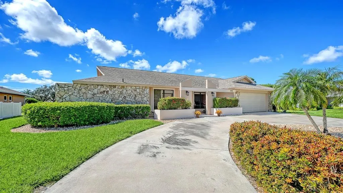
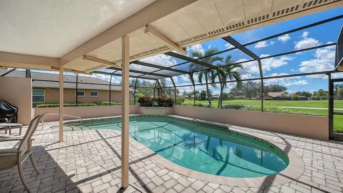
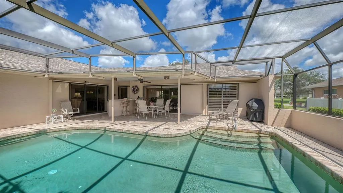
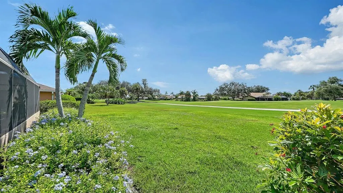
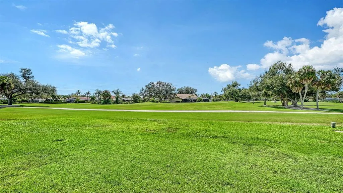
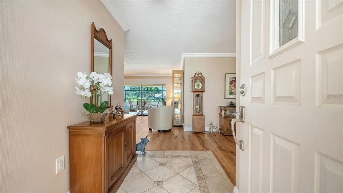
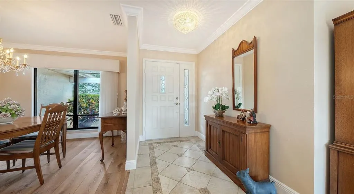
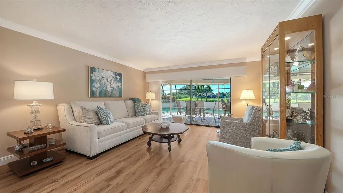
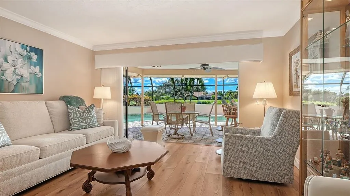
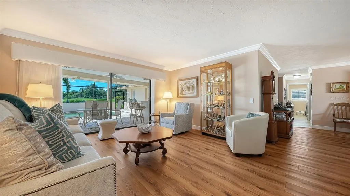
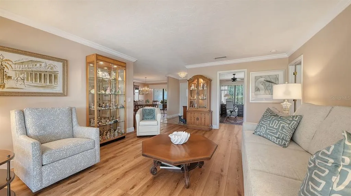
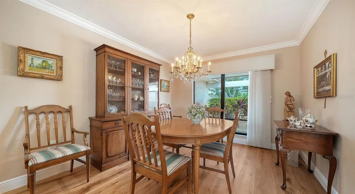
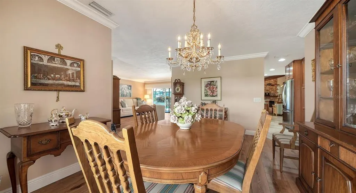
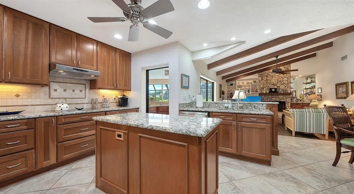
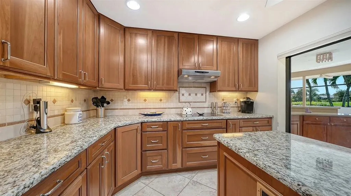
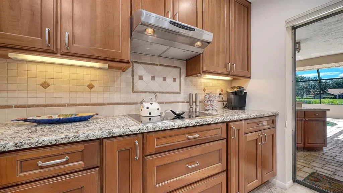
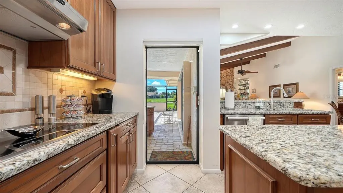
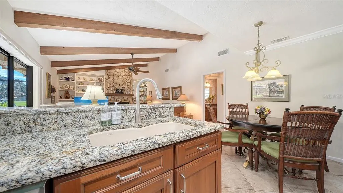
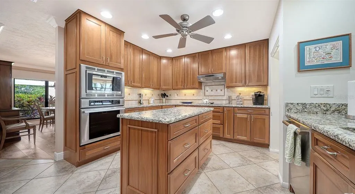
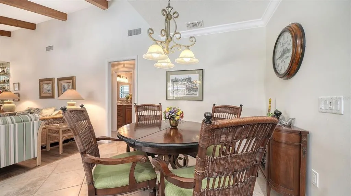
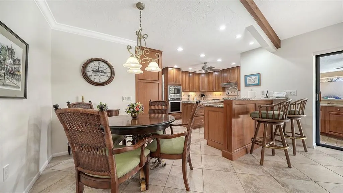
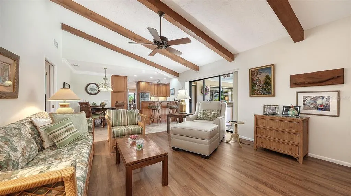
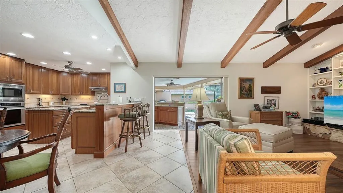
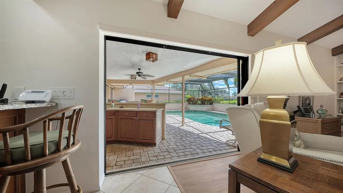
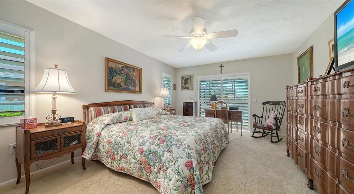
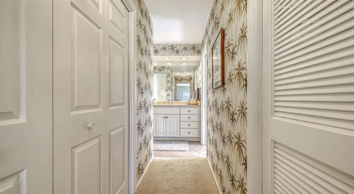
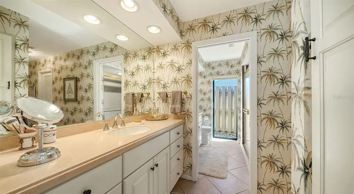
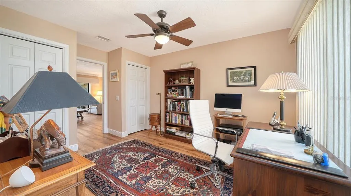
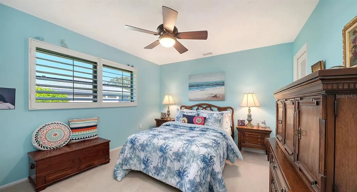
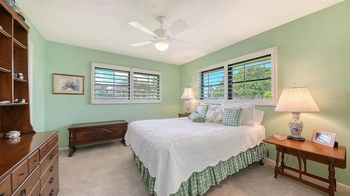
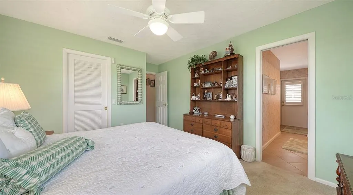
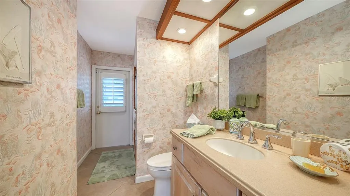
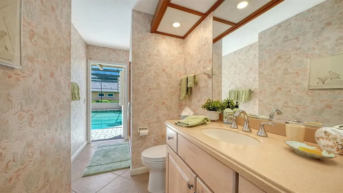
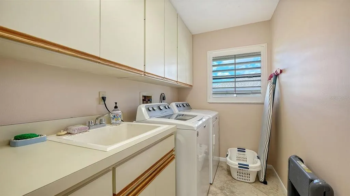
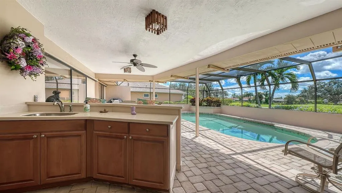
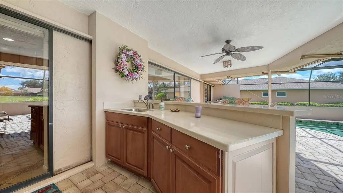
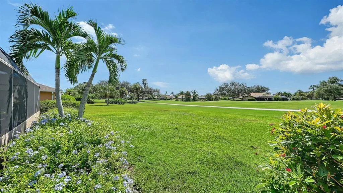
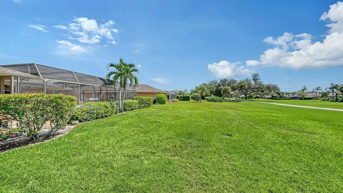
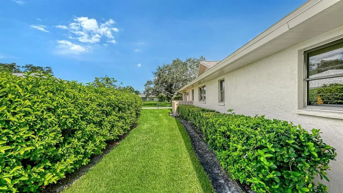
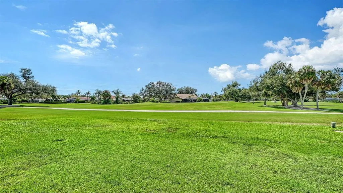
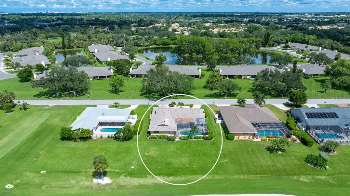
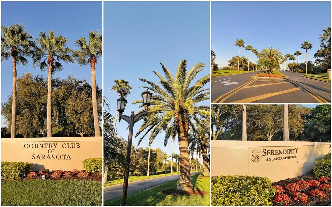
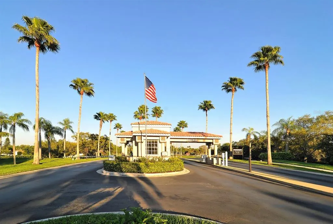
GOLF COURSE LIVING in the sought-after Country Club of Sarasota! Welcome to 3708 Torrey Pines Way, beautifully situated on the 5th green and 6th tee with expansive golf course views and gorgeous Sarasota sunsets. Offered at $674,900. This home reflects decades of care and pride of ownership by the same family for generations and offers the perfect combination of space, location and Florida lifestyle! Featuring 3 Bedrooms + Den/Office that could easily serve as a 4th Bedroom, 3 Full Bathrooms, 2,403 sq. ft. of living space and 3,270 total sq. ft., this home has a wonderful split-bedroom floorplan with room for everyone. An inviting Foyer opens to the Formal Living and Dining Rooms, while the updated Kitchen flows into the comfortable Family Room featuring a beautiful stone, wood-burning fireplace, vaulted ceiling and exposed beams. The spacious Kitchen offers updated cabinetry, granite countertops, a center island and breakfast bar with seating—perfect for casual meals and entertaining. All three Bedrooms feature Walk-In Closets, and the Den/Office provides wonderful flexibility for a home office, guest room or 4th Bedroom with it's 2 closets too! The inside Laundry Room offers storage cabinetry, a utility sink and includes the washer and dryer. Attractive Plantation Shutters add warmth and character throughout the home. Step outside and you’ll quickly see why this home is special! The heated, screened Pool and expansive covered Lanai overlook the golf course, creating a fabulous setting for entertaining, relaxing with your morning coffee or enjoying beautiful sunsets. The large Lanai features a built-in bar, plus a privacy wall and planter for added privacy and charm. Situated on over 1/3 of an acre, the home also features a spacious 2-Car Garage with plenty of storage and a circular driveway that’s ideal when family and friends come to visit. Some of the important updates include Roof replaced in 2018, Air Conditioner replaced in 2025, and Hurricane-Rated Garage Door & Opener replaced in 2023, plus much more. This home has been family-owned from day one and lovingly cared for and maintained. It’s ready for its next owner and available for immediate occupancy! The Country Club of Sarasota is one of Palmer Ranch’s established guard-gated golf course communities, featuring a 24/7 manned gate, low HOA fees and OPTIONAL memberships. Enjoy convenient access to TPC Prestancia and the Sarasota Sports Club, while being close to restaurants, shopping, fitness centers, Legacy Trail, Costco, Gulf Gate Library and abundant medical facilities. Best of all, you’re just minutes from world-renowned Siesta Key beaches, and approximately 20 minutes from downtown Sarasota, where you can enjoy fabulous dining, theater, opera, boutique shopping, Selby Gardens and everything Sarasota’s vibrant cultural scene has for you! Swim in your private pool, entertain on your oversized Lanai, watch the golfers go by and enjoy spectacular sunsets from your own backyard. Paradise is calling your name—make this special Sarasota home yours!
| Elementary School | Middle School | High School |
|---|---|---|
| Gulf Gate Elementary Elementary School | Sarasota Middle Middle School | Riverview High High School |
| Price History | |
|---|---|
| 9/23/2026 | Listed $674,900 |
General Features
| Sewer | Public Sewer |
|---|---|
| Heating | Central,Electric |
| Cooling | Central Air |
| Utilities | Cable Connected,Electricity Connected,Sewer Connected,Water Connected |
| Possession | Negotiable |
| Roof | Shingle |
| Appliances | Built-In Oven,Cooktop,Dishwasher,Disposal,Dryer,Electric Water Heater,Exhaust Fan,Microwave,Range Hood,Refrigerator,Washer |
| Zoning | RE2 |
| HOA Fee | 410 |
| Garage Spaces | 2 |
| Association Fee Includes | 24-Hour Guard,Private Road |
| Patio/Porch Features | Covered,Screened |
| Architectural Style | Ranch |
| Pool Features | Gunite,Heated,In Ground,Screen Enclosure |
| Security Features | Smoke Detector(s) |
| Construction Materials | Block,Concrete,Stucco |
| Pets Allowed | Yes |
| Year Built | 1983 |
| View | Golf Course |
| Levels | One |
| Property Subtype | Single Family Residence |
| Tax Year | 2025 |
| Ownership | Fee Simple |
| Waterfront Features | Lake |
| Community Features | Lake,Buyer Approval Required,Clubhouse,Deed Restrictions,Fitness Center,Gated Community - Guard,Golf Carts OK,Golf,No Truck/RV/Motorcycle Parking,Pool,Restaurant,Sidewalks,Tennis Court(s) |
| Assoc Fee Paid Per | Quarterly |
| County | Sarasota |
| New Construction | false |
| Property Type | Residential |
| Association Amenities | Gated,Golf Course,Pickleball Court(s),Pool,Tennis Court(s),Vehicle Restrictions |
| Attached Garage | true |
| Subdivision Name | COUNTRY CLUB OF SARASOTA THE |
| Facing Direction | North |
| Garage Y/N | true |
| Total Rooms | 13 |
| Full Baths | 3 |
| Status | Active |
| Directions | From Clark Road-Beneva Road intersection, proceed SOUTH on Beneva Road approximately 2 miles. Turn LEFT onto Torrey Pines Boulevard to the Guard Gate (show your business card and have clients behind you). At the stop sign, proceed LEFT to 3708 Torrey Pines Way. |
| High School | Riverview High |
| City | SARASOTA |
| Association Name | Charmae Billingham~PMI Capstone |
| Senior Community Y/N | false |
| MLS Area | 34238 - Sarasota/Sarasota Square |
| Lot Size Units | Square Feet |
| Lot Size Square Feet | 13500 |
| Carport Y/N | false |
| Listing Terms | Cash,Conventional,FHA,VA Loan |
| Elementary School | Gulf Gate Elementary |
| Land Lease Y/N | false |
| Tax Annual Amount | 4101.21 |
| Home Warranty Y/N | false |
| Middle/Junior High School | Sarasota Middle |
| Additional Parcels Y/N | false |
| Lease Considered Y/N | true |
| Virtual Tour | https://pix360.com/tour/43181/ |
| Building Area Units | Square Feet |
| Living Area Units | Square Feet |
| Standard Status | Active |
| Occupancy Type | Owner |
| Tax Lot | 283 |
| Legal Description | LOT 283 COUNTRY CLUB OF SARASOTA THE |
| Minimum Lease | 1-2 Years |
| Water Access Y/N | false |
| Monthly HOA Amount | 136.67 |
| Additional Rooms | Attic,Breakfast Room Separate,Den/Library/Office,Family Room,Formal Dining Room Separate,Formal Living Room Separate,Inside Utility |
| Water View Y/N | false |
| Flood Zone Code | X |
| In Law Suite YN | false |
| Flood Zone Code X | Yes |
| DockY/N | false |
Interior Features
| Interior Amenities | Built-in Features,Ceiling Fan(s),Crown Molding,Eating Space In Kitchen,Kitchen/Family Room Combo,Open Floorplan,Primary Bedroom Main Floor,Split Bedroom,Stone Counters,Thermostat,Vaulted Ceiling(s),Walk-In Closet(s),Window Treatments |
|---|---|
| Flooring | Carpet,Luxury Vinyl,Porcelain Tile |
| Furnished Y/N | Unfurnished |
| Fireplace Features | Family Room,Wood Burning |
| Total Stories | 1 |
| Air Conditioning Y/N | true |
| Heating Y/N | true |
| Window Features | Blinds |
| Fireplace Y/N | true |
| Laundry Features | Electric Dryer Hookup,Inside,Washer Hookup |
| Total Bedrooms | 3 |
| LivingAreaSource | Public Records |
| Total Baths | 3 |
Exterior Features
| Exterior Amenities | Irrigation System,Private Mailbox,Rain Gutters,Sliding Doors |
|---|---|
| Vegetation | Mature Landscaping,Trees/Landscaped |
| Parking Features | Circular Driveway,Driveway,Garage Door Opener,Ground Level |
| Water Source | Public |
| Lot Size Area | 13500 |
| Foundation Details | Slab |
| Spa | false |
| Building Area Total | 3270 |
| Lot Dimensions | 90 x 151 x 90 x 151 |
| Lot Size Acres | 0.31 |
| Road Surface Type | Asphalt |
| Private Pool | true |
| Waterfront Y/N | false |
| Covered Spaces | 2 |
| Number of Lots | 1 |
| Road Responsibility | Private Maintained Road |
Amenities
- Foreclosure
- Views
- Short Sale
- New Construction
- Adult 55+
- Lease To Own
- No HOA Fees
- Furnished
- Primary On Main
- Air Conditioning
- Seller Finance
- Green
- Fixer Upper
- Horse
- Golf
- Fireplace
- Deck
- Garage
- Basement
- Pool
Property vs Single Family Average in 34238
Price
Taxes
Year Built
 Copyright © MFRMLS.com All information deemed reliable but not guaranteed. All properties are subject to prior sale, change or withdrawal. Neither listing broker(s) or information provider(s) shall be responsible for any typographical errors, misinformation, misprints and shall be held totally harmless. Listing(s) information is provided for consumers personal, non-commercial use and may not be used for any purpose other than to identify prospective properties consumers may be interested in purchasing. Information on this site was last updated Last updated on September 23, 2026 6:31 PM UTC The listing information on this page last changed on Last updated on September 23, 2026 6:31 PM UTCd. The data relating to real estate for sale on this website comes in part from the Internet Data Exchange program of MFR MLS.
All information deemed reliable but not guaranteed. All properties are subject to prior sale, change or withdrawal. Neither listing broker(s) or information provider(s) shall be responsible for any typographical errors, misinformation, misprints and shall be held totally harmless. Listing(s) information is provided for consumers personal, non-commercial use and may not be used for any purpose other than to identify prospective properties consumers may be interested in purchasing.
Updated on September 23, 2026 6:31 PM UTC
Copyright © MFRMLS.com All information deemed reliable but not guaranteed. All properties are subject to prior sale, change or withdrawal. Neither listing broker(s) or information provider(s) shall be responsible for any typographical errors, misinformation, misprints and shall be held totally harmless. Listing(s) information is provided for consumers personal, non-commercial use and may not be used for any purpose other than to identify prospective properties consumers may be interested in purchasing. Information on this site was last updated Last updated on September 23, 2026 6:31 PM UTC The listing information on this page last changed on Last updated on September 23, 2026 6:31 PM UTCd. The data relating to real estate for sale on this website comes in part from the Internet Data Exchange program of MFR MLS.
All information deemed reliable but not guaranteed. All properties are subject to prior sale, change or withdrawal. Neither listing broker(s) or information provider(s) shall be responsible for any typographical errors, misinformation, misprints and shall be held totally harmless. Listing(s) information is provided for consumers personal, non-commercial use and may not be used for any purpose other than to identify prospective properties consumers may be interested in purchasing.
Updated on September 23, 2026 6:31 PM UTC
 All information regarding a property for sale, rental or financing, school information and public tax records is from sources deemed reliable; PROVIDED, HOWEVER, that representations and warranties are not made about the accuracy thereof, and such information is subject to errors, omissions, updates, modifications, changes of price, rent rates, commissions, prior sales, leases or financing, changes in school boundaries, or withdrawal without notice. All information displayed on this Website should
 © 2026 Florida Gulf Coast MLS (FGCMLS) Information deemed reliable, but not guaranteed. The IDX data relating to real estate for sale on this web site comes in part from the Florida Gulf Coast Multiple Listing Service. The information being provided is for consumers' personal, non-commercial use and may not be used for any purpose other than to identify prospective properties consumers may be interested in purchasing. Information is deemed reliable but not guaranteed.
 This data is up-to-date as of September 23, 2026 6:30 PM UTC Some properties that appear for sale on this website may subsequently have sold and may no longer be available. For the most current information, contact Starlink Realty.
The information provided is for consumers' personal, non-commercial use and may not be used for any other purpose. The data relating to real estate for sale on this website comes in part from the Broker Reciprocity Program (BR Program) of M.L.S. of Naples, Inc., Florida
This data is up-to-date as of September 23, 2026 6:30 PM UTC Some properties that appear for sale on this website may subsequently have sold and may no longer be available. For the most current information, contact Starlink Realty.
The information provided is for consumers' personal, non-commercial use and may not be used for any other purpose. The data relating to real estate for sale on this website comes in part from the Broker Reciprocity Program (BR Program) of M.L.S. of Naples, Inc., Florida
