
Views - Primary on Main





Address
21238 Hubbard Avenue, PORT CHARLOTTE, FL
Price
$ 515,000
Property Attributes
- MLS#C7531116
- TypeSingle Family
- Listing Status Active
- CountyCharlotte
- CityPORT CHARLOTTE
- AreaPort Charlotte
- NeighborhoodPORT CHARLOTTE SEC 27
- Zip33952
- StyleSingle Family Residence
- Year Built1983
- Taxes$ 6537
- Price$ 515,000
- Bedrooms3
- Full Bathrooms2
- Half Bathrooms0
- Sqr Footage2135
- Lot Size0.46 Acres
Data Source:
Stellar MLS
Property Description
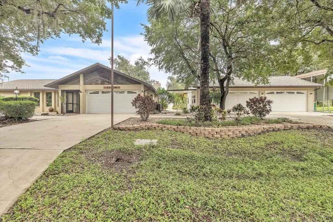
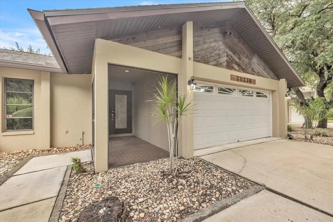
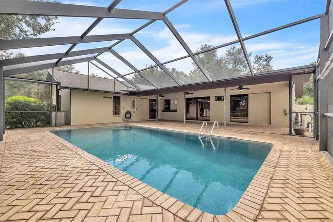
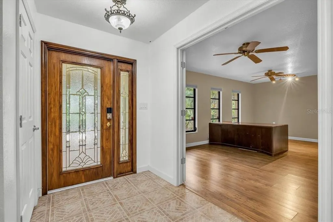
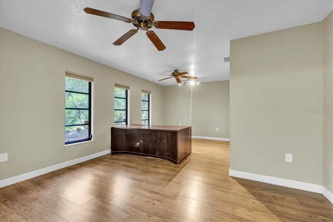
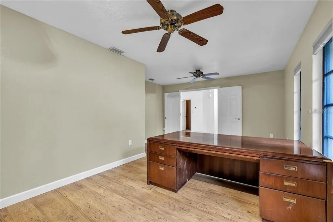
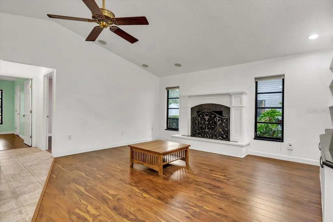
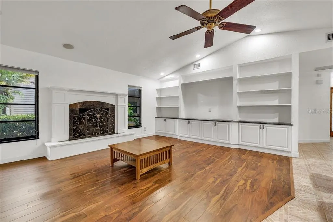
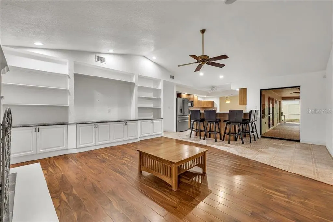
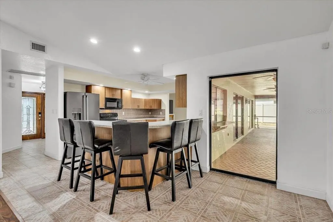
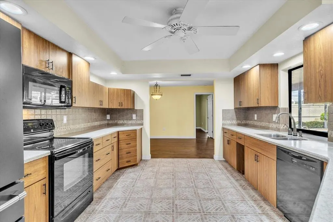
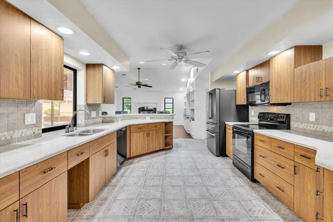
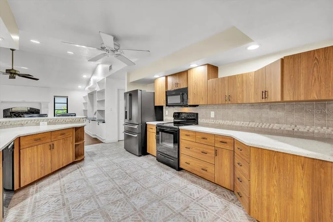
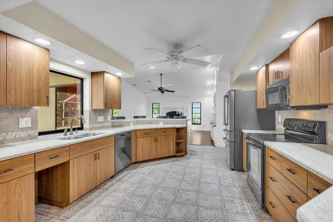
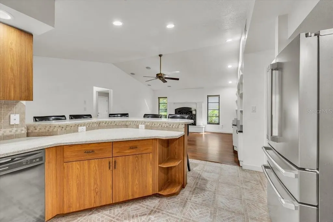
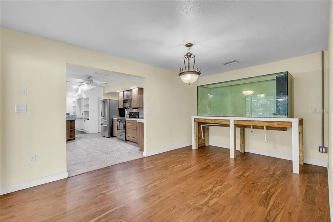
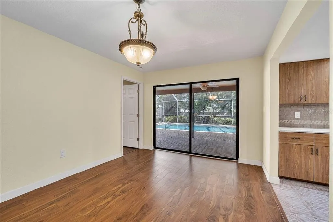
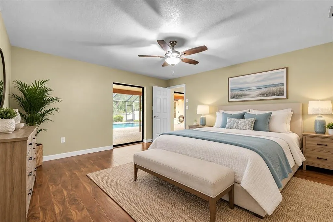
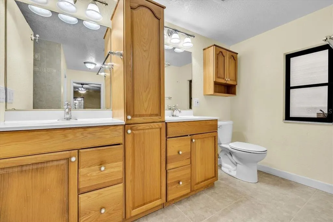
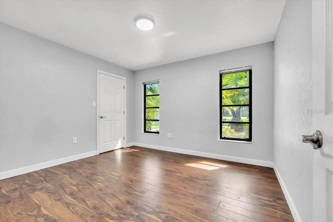
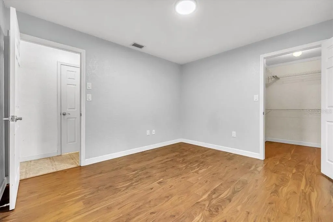
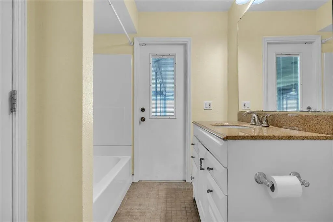
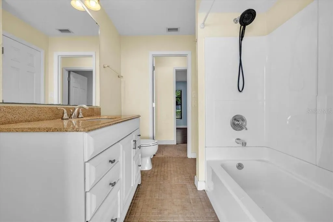
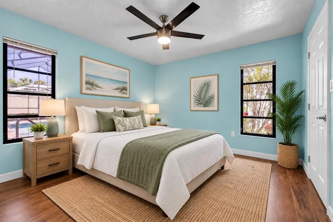
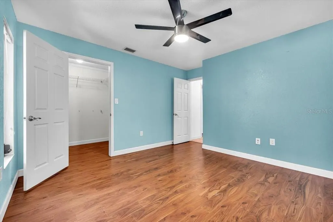
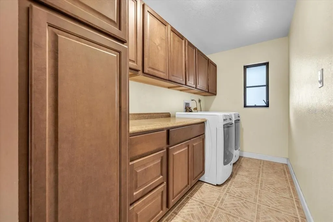
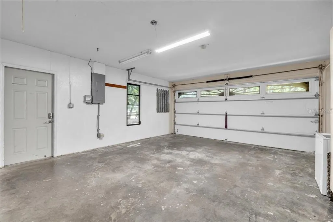
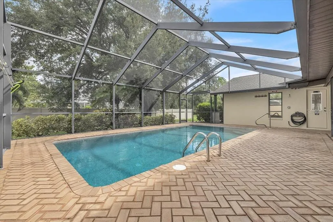
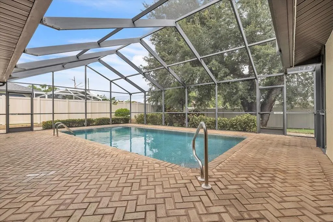
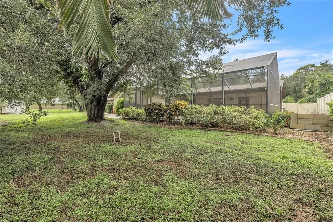
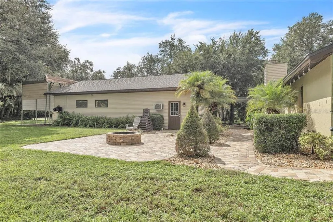
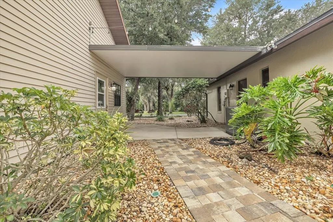
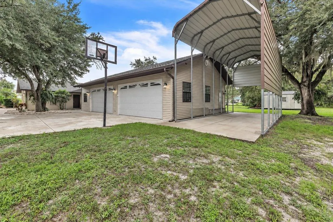
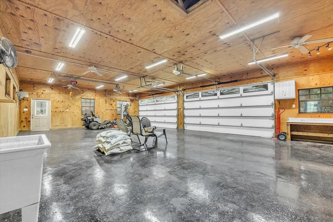
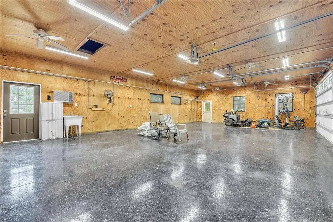
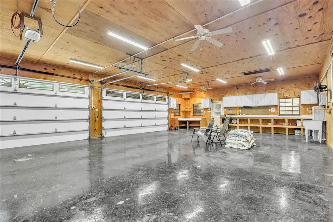
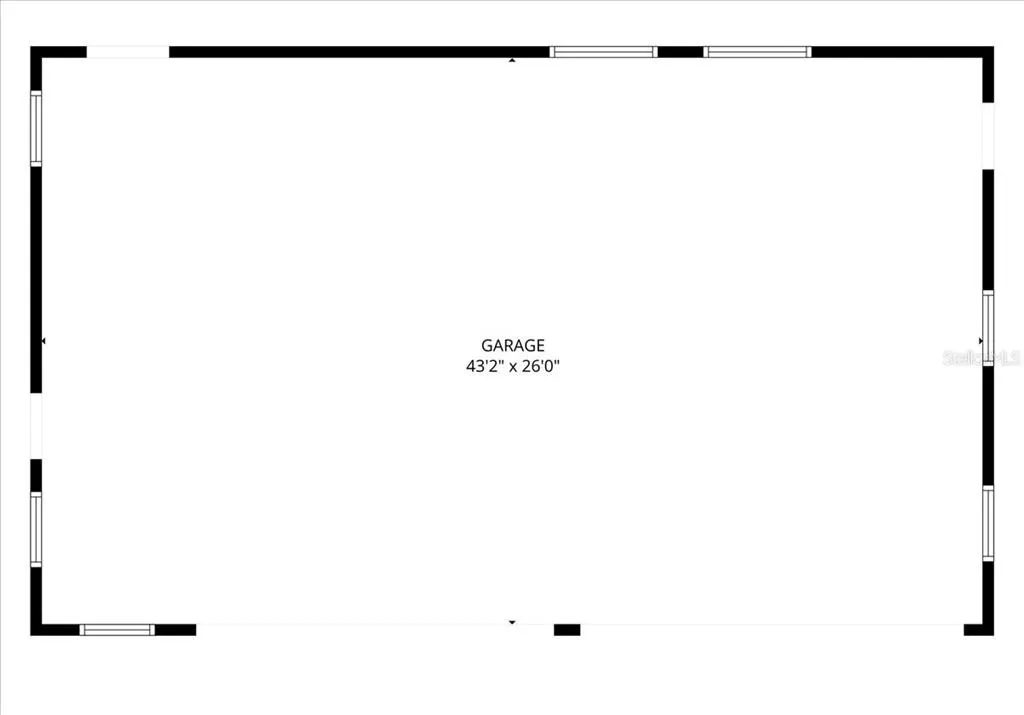
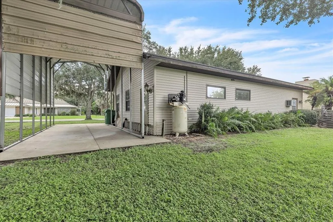
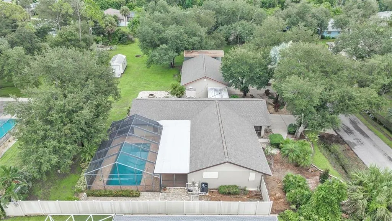
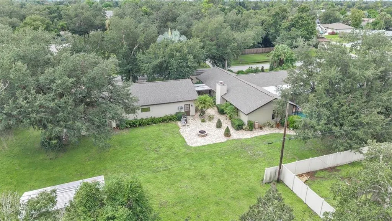
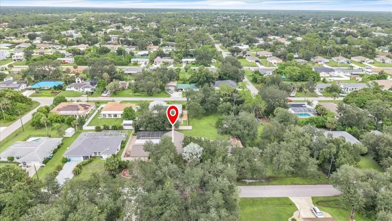
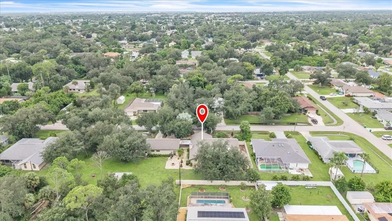
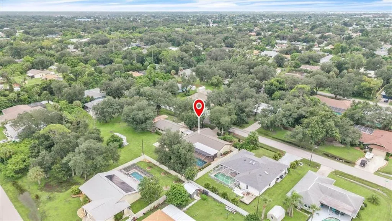
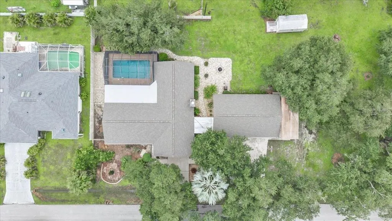
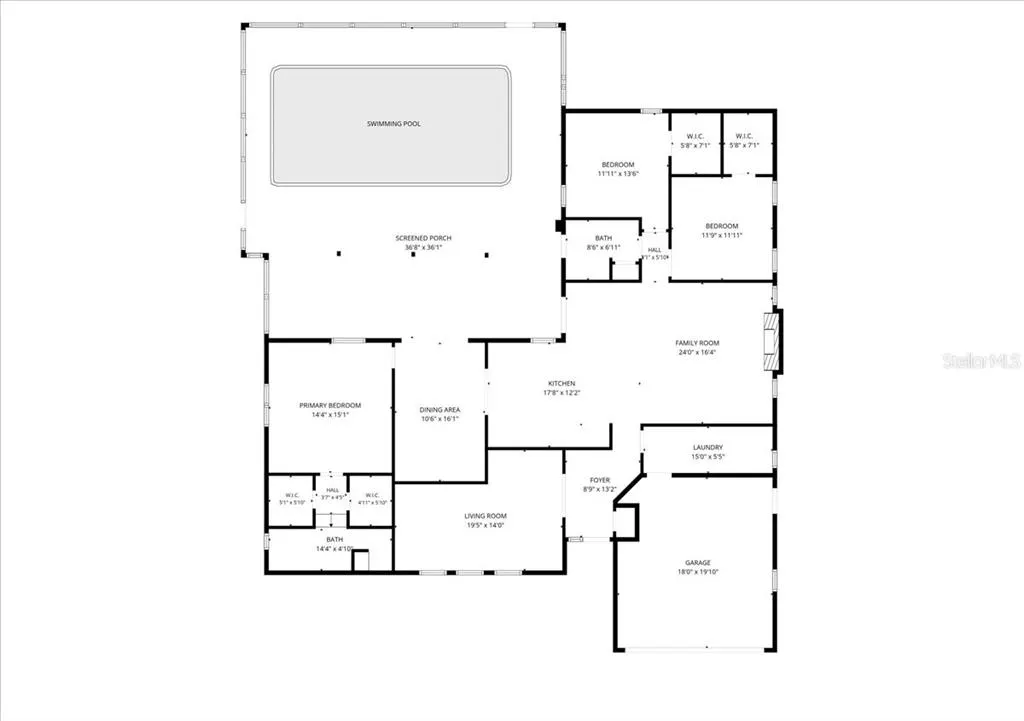
Virtually Staged. WELCOME TO 21238 HUBBARD AVE IN PORT CHARLOTTE! Situated on a spacious 0.46-acre lot, this unique 3-bedroom, 2-bath pool home stands out with an attached 2-car garage, an impressive 1,100+ sq. ft. detached garage/workshop, oversized carport, storage shed, two separate driveways providing convenient access and ample parking. Mature shade trees and established landscaping complete the property's inviting setting. Inside, a thoughtfully designed split-bedroom floor plan offers multiple living areas with plenty of room to spread out. The spacious family room features warm wood flooring, a vaulted ceiling with recessed lighting, and a fireplace with decorative surround and raised hearth. An entire wall of built-in cabinetry, display shelving, and countertop space adds both character and functionality. Centrally positioned between the family room and dining room, the generously sized kitchen creates a natural connection between the home's main gathering spaces. An abundance of wood cabinetry and countertop space is complemented by a tiled backsplash, double-basin sink beneath a window, refrigerator, range, microwave, and dishwasher. An extended counter overlooking the family room provides breakfast-bar seating, while recessed lighting and a ceiling fan complete the space. A separate living room adds even more flexibility to the floor plan. Privately situated on one side of the home, the primary suite features two walk-in closets and an ensuite bath. Two additional bedrooms are located on the opposite side, each with its own walk-in closet, and share a full guest bath with pool access. Step outside to an expansive 36'8" x 36'1" screened lanai and swimming pool, creating a fantastic setting for outdoor dining, lounging, and enjoying the Southwest Florida lifestyle. The pool has been resurfaced, with an updated pool pump and salt generator. One of the property's most distinctive features is the detached garage/workshop measuring approximately 43'2" x 26'—over 1,100 square feet. Designed with serious projects and hobbies in mind, the shop features 2x6 construction, insulation for A/C, finished plywood walls and ceiling, finished concrete flooring, multiple overhead garage doors, extensive lighting, ceiling fans, workbenches, cabinetry, and utility sinks. It is also plumbed for an air compressor, wired for a welder, and equipped with an overhead winch on a track. A large air compressor is located behind the shop, and a spacious attic provides additional storage. The attached house garage also offers substantial attic storage, while the 12' x 30' carport with approximately 14' of height provides covered space for a larger vehicle, boat, or recreational equipment. A 10' x 20' shed provides additional utility space. Notable improvements include a 2023 roof, A/C system approximately 5 years old, updated electrical panel, updated water heater, and exterior paint approximately 2 years old. A termite trap system surrounds both the residence and detached workshop. With a nearly half-acre lot, pool, multiple living areas, exceptional workshop, extensive garage space, and numerous improvements, 21238 Hubbard Ave is an uncommon Port Charlotte property offering plenty of room for everyday living along with the added space to accommodate vehicles, boats, equipment, hobbies, and projects.
| Price History | |
|---|---|
| 9/28/2026 | Listed $515,000 |
General Features
| Sewer | Septic Tank |
|---|---|
| Heating | Central,Electric |
| Cooling | Central Air |
| Utilities | BB/HS Internet Available,Cable Available,Cable Connected,Electricity Available,Electricity Connected,Propane,Water Available,Water Connected |
| Roof | Shingle |
| Appliances | Dishwasher,Disposal,Dryer,Electric Water Heater,Microwave,Range,Refrigerator,Washer |
| Zoning | RSF3.5 |
| Garage Spaces | 5 |
| Patio/Porch Features | Covered,Enclosed,Screened |
| Pool Features | Gunite,Heated,In Ground,Outside Bath Access,Salt Water,Screen Enclosure |
| Security Features | Security System Owned,Smoke Detector(s) |
| Construction Materials | Block,Stucco |
| Pets Allowed | Yes |
| Year Built | 1983 |
| View | Pool |
| Levels | One |
| Property Subtype | Single Family Residence |
| Tax Year | 2025 |
| Ownership | Fee Simple |
| County | Charlotte |
| New Construction | false |
| Property Type | Residential |
| Attached Garage | true |
| Subdivision Name | PORT CHARLOTTE SEC 27 |
| Facing Direction | South |
| Garage Y/N | true |
| Other Structures | Other,Shed(s),Storage,Workshop |
| Total Rooms | 8 |
| Full Baths | 2 |
| Status | Active |
| Directions | FROM US41 NORTH IN PORT CHARLOTTE, TURN RIGHT ONTO COCHRAN, RIGHT ONTO QUESADA, RIGH ONTO KINSINGTON, LEFT ONTO WARDELL, RIGHT ONTO NEWTON ST, LEFT ONTO HUBBARD AVE. |
| City | PORT CHARLOTTE |
| Senior Community Y/N | false |
| MLS Area | 33952 - Port Charlotte |
| Lot Size Units | Square Feet |
| Lot Size Square Feet | 20000 |
| Carport Spaces | 2 |
| Carport Y/N | true |
| Listing Terms | Cash,Conventional,FHA,VA Loan |
| Land Lease Y/N | false |
| Tax Annual Amount | 6537.53 |
| Additional Parcels Y/N | false |
| Lease Considered Y/N | true |
| Virtual Tour | https://www.zillow.com/view-imx/c604c682-d683-4cf4-88fc-cea3d3e9321f?setAttribution=mls&wl=true&initialViewType=pano&utm_source=dashboard |
| Building Area Units | Square Feet |
| Living Area Units | Square Feet |
| Standard Status | Active |
| Occupancy Type | Vacant |
| Tax Lot | 3 |
| Legal Description | PORT CHARLOTTE SEC27 BLK1419 LTS 3 & 4 342/415 450/457 648/955 700/1723 722/1174&75 724/146 72 |
| Minimum Lease | No Minimum |
| Water Access Y/N | false |
| Additional Rooms | Attic,Family Room,Formal Dining Room Separate,Formal Living Room Separate,Inside Utility |
| Water View Y/N | false |
| Flood Zone Code | X |
| In Law Suite YN | false |
| Flood Zone Code X | Yes |
| DockY/N | false |
Interior Features
| Interior Amenities | Built-in Features,Cathedral Ceiling(s),Ceiling Fan(s),High Ceilings,Kitchen/Family Room Combo,Primary Bedroom Main Floor,Solid Surface Counters,Solid Wood Cabinets,Split Bedroom,Vaulted Ceiling(s),Walk-In Closet(s) |
|---|---|
| Flooring | Ceramic Tile,Laminate,Tile |
| Furnished Y/N | Unfurnished |
| Fireplace Features | Family Room,Gas,Wood Burning |
| Air Conditioning Y/N | true |
| Heating Y/N | true |
| Window Features | Blinds |
| Fireplace Y/N | true |
| Laundry Features | Electric Dryer Hookup,Inside,Laundry Room,Washer Hookup |
| Total Bedrooms | 3 |
| LivingAreaSource | Public Records |
| Total Baths | 2 |
Exterior Features
| Exterior Amenities | Fire Pit,Lighting,Rain Gutters,Sliding Doors,Storage |
|---|---|
| Vegetation | Mature Landscaping,Oak Trees,Trees/Landscaped |
| Parking Features | Boat,Covered,Driveway,Garage Door Opener,Ground Level,Off Street,Oversized,Parking Pad,RV Carport,Workshop in Garage |
| Lot Features | Cleared,Landscaped,Oversized Lot |
| Water Source | Public |
| Lot Size Area | 20000 |
| Foundation Details | Slab |
| Spa | false |
| Building Area Total | 2931 |
| Lot Dimensions | 160 x 125 |
| Lot Size Acres | 0.46 |
| Road Surface Type | Paved |
| Private Pool | true |
| Waterfront Y/N | false |
| Covered Spaces | 7 |
| Road Frontage Type | Street Paved |
| Road Responsibility | Public Maintained Road |
Amenities
- Foreclosure
- Views
- Short Sale
- New Construction
- Adult 55+
- Lease To Own
- No HOA Fees
- Furnished
- Primary On Main
- Air Conditioning
- Seller Finance
- Green
- Fixer Upper
- Horse
- Golf
- Fireplace
- Deck
- Garage
- Basement
- Pool
Property vs Single Family Average in 33952
Price
Taxes
Year Built
 Copyright © MFRMLS.com All information deemed reliable but not guaranteed. All properties are subject to prior sale, change or withdrawal. Neither listing broker(s) or information provider(s) shall be responsible for any typographical errors, misinformation, misprints and shall be held totally harmless. Listing(s) information is provided for consumers personal, non-commercial use and may not be used for any purpose other than to identify prospective properties consumers may be interested in purchasing. Information on this site was last updated Last updated on September 28, 2026 8:29 PM UTC The listing information on this page last changed on Last updated on September 28, 2026 8:29 PM UTCd. The data relating to real estate for sale on this website comes in part from the Internet Data Exchange program of MFR MLS.
All information deemed reliable but not guaranteed. All properties are subject to prior sale, change or withdrawal. Neither listing broker(s) or information provider(s) shall be responsible for any typographical errors, misinformation, misprints and shall be held totally harmless. Listing(s) information is provided for consumers personal, non-commercial use and may not be used for any purpose other than to identify prospective properties consumers may be interested in purchasing.
Updated on September 28, 2026 8:29 PM UTC
Copyright © MFRMLS.com All information deemed reliable but not guaranteed. All properties are subject to prior sale, change or withdrawal. Neither listing broker(s) or information provider(s) shall be responsible for any typographical errors, misinformation, misprints and shall be held totally harmless. Listing(s) information is provided for consumers personal, non-commercial use and may not be used for any purpose other than to identify prospective properties consumers may be interested in purchasing. Information on this site was last updated Last updated on September 28, 2026 8:29 PM UTC The listing information on this page last changed on Last updated on September 28, 2026 8:29 PM UTCd. The data relating to real estate for sale on this website comes in part from the Internet Data Exchange program of MFR MLS.
All information deemed reliable but not guaranteed. All properties are subject to prior sale, change or withdrawal. Neither listing broker(s) or information provider(s) shall be responsible for any typographical errors, misinformation, misprints and shall be held totally harmless. Listing(s) information is provided for consumers personal, non-commercial use and may not be used for any purpose other than to identify prospective properties consumers may be interested in purchasing.
Updated on September 28, 2026 8:29 PM UTC
 All information regarding a property for sale, rental or financing, school information and public tax records is from sources deemed reliable; PROVIDED, HOWEVER, that representations and warranties are not made about the accuracy thereof, and such information is subject to errors, omissions, updates, modifications, changes of price, rent rates, commissions, prior sales, leases or financing, changes in school boundaries, or withdrawal without notice. All information displayed on this Website should
 © 2026 Florida Gulf Coast MLS (FGCMLS) Information deemed reliable, but not guaranteed. The IDX data relating to real estate for sale on this web site comes in part from the Florida Gulf Coast Multiple Listing Service. The information being provided is for consumers' personal, non-commercial use and may not be used for any purpose other than to identify prospective properties consumers may be interested in purchasing. Information is deemed reliable but not guaranteed.
 This data is up-to-date as of September 28, 2026 8:27 PM UTC Some properties that appear for sale on this website may subsequently have sold and may no longer be available. For the most current information, contact Starlink Realty.
The information provided is for consumers' personal, non-commercial use and may not be used for any other purpose. The data relating to real estate for sale on this website comes in part from the Broker Reciprocity Program (BR Program) of M.L.S. of Naples, Inc., Florida
This data is up-to-date as of September 28, 2026 8:27 PM UTC Some properties that appear for sale on this website may subsequently have sold and may no longer be available. For the most current information, contact Starlink Realty.
The information provided is for consumers' personal, non-commercial use and may not be used for any other purpose. The data relating to real estate for sale on this website comes in part from the Broker Reciprocity Program (BR Program) of M.L.S. of Naples, Inc., Florida
