
Open House Sat, Sep 26th 10:00 AM - 12:00 PM - Waterfront - Golf Course
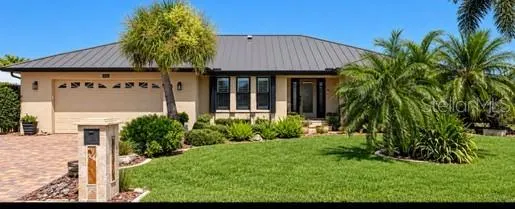
Address
1014 Via Tripoli, PUNTA GORDA, FL
Price
$ 869,000
Property Attributes
- MLS#C7531124
- TypeSingle Family
- Listing Status Active
- CountyCharlotte
- CityPUNTA GORDA
- AreaPunta Gorda
- NeighborhoodPUNTA GORDA ISLES SEC 07
- Zip33950
- StyleFlorida
- Year Built1988
- Taxes$ 10062
- Price$ 869,000
- Bedrooms3
- Full Bathrooms2
- Half Bathrooms0
- Sqr Footage2156
- Lot Size0.28 Acres
Data Source:
Stellar MLS
Property Description
WATERFRONT HOME IN PUNTA GORDA ISLES WITH QUICK BOATING ACCESS! This beautifully renovated 3-bedroom, 2-bath waterfront home is offered TURNKEY and sits on an oversized lot with 96 FT OF SEAWALL, an impressive 81 FT DOCK and 10,000-LB BOAT LIFT. Water and electric are available dockside, making it easy to enjoy the exceptional boating and fishing lifestyle PGI is known for. Major updates include a STANDING SEAM METAL ROOF (2023), NEW A/C (2025), pool pump (2024) and water heater (2021). Accordion hurricane shutters provide added storm protection, while a fenced backyard and brick-paver driveway and walkway complete the exterior. Designed for entertaining, the fully renovated interior combines modern elegance with thoughtful architectural details. The spacious floor plan includes formal living and dining rooms plus a separate family room featuring a built-in electric fireplace set into a striking stone accent wall. Cathedral ceilings in the living and family rooms, skylights, crown molding, uniform tile flooring, plantation shutters, modern ceiling fans, an in-wall speaker system and intercom add to the home's custom feel. Remote-controlled blinds are installed on all sliders leading to the lanai. At the center of the home is a stunning gourmet kitchen featuring quartz countertops, a waterfall-edge center island, breakfast bar, GE Profile and Monogram stainless steel appliances, warming drawer, convection oven, convection microwave, under-cabinet lighting and a convenient pass-through window to the outdoor summer kitchen. The private primary suite offers direct lanai access, two walk-in closets and a spa-inspired bath with split dual vanities and a beautifully tiled shower with dual shower heads, including a rainfall shower. The split-bedroom floor plan provides privacy for guests, with two generously sized guest bedrooms, each featuring a walk-in closet. The updated guest bath also serves as a pool bath with direct lanai access. Step outside and discover an exceptional outdoor living space built for the Florida lifestyle. A beautiful travertine deck surrounds the in-ground pool, while picture-frame screening maximizes the waterfront and canal views. The full summer kitchen features a built-in gas grill, granite counters, prep sink and bar seating. Travertine pavers continue beyond the screened pool area to TWO ADDITIONAL OUTDOOR ENTERTAINING AREAS—one surrounding the grill/smoker and another centered around the firepit. An outdoor shower is perfect after a day on the boat. With quick boating access, extensive dockage, a 10,000-lb lift, oversized waterfront lot and a beautifully updated interior, this home is truly MOVE-IN READY with no work left to do. Bring your boat, unpack your bags and start enjoying the Punta Gorda Isles waterfront lifestyle!
| Elementary School | Middle School | High School |
|---|---|---|
| Sallie Jones Elementary Elementary School | Punta Gorda Middle Middle School | Charlotte High High School |
| Price History | |
|---|---|
| 9/25/2026 | Listed $869,000 |
General Features
| Sewer | Public Sewer |
|---|---|
| Heating | Central,Electric |
| Cooling | Central Air |
| Utilities | Public,Sewer Connected |
| Possession | Close Of Escrow |
| Roof | Metal |
| Appliances | Bar Fridge,Built-In Oven,Convection Oven,Dishwasher,Disposal,Dryer,Electric Water Heater,Microwave,Range,Range Hood,Refrigerator,Washer,Water Softener |
| Zoning | GS-3.5 |
| Garage Spaces | 2 |
| Patio/Porch Features | Screened |
| Architectural Style | Florida |
| Pool Features | Gunite,In Ground,Outside Bath Access,Screen Enclosure |
| Security Features | Smoke Detector(s) |
| Construction Materials | Block,Concrete,Stucco |
| Pets Allowed | Yes |
| Year Built | 1988 |
| View | Water |
| Levels | One |
| Property Subtype | Single Family Residence |
| Tax Year | 2025 |
| Ownership | Fee Simple |
| Waterfront Features | Canal - Saltwater |
| Community Features | Deed Restrictions,Golf |
| County | Charlotte |
| New Construction | false |
| Property Type | Residential |
| Attached Garage | true |
| Subdivision Name | PUNTA GORDA ISLES SEC 07 |
| Facing Direction | South |
| Garage Y/N | true |
| Other Structures | Outdoor Kitchen |
| Total Rooms | 12 |
| Full Baths | 2 |
| Status | Active |
| Directions | From US-41, go west on Pompano Dr. Turn right on Shreve St., left on West End Dr., left on Magdalina Dr., then right on Via Tripoli. Home is on the right after Mineo Dr. |
| High School | Charlotte High |
| City | PUNTA GORDA |
| Body of Water | STURGEON LAGOON CANAL |
| Senior Community Y/N | false |
| MLS Area | 33950 - Punta Gorda |
| Lot Size Units | Square Feet |
| Lot Size Square Feet | 11999 |
| Carport Y/N | false |
| Listing Terms | Cash,Conventional,FHA,VA Loan |
| Spa Features | Above Ground |
| Elementary School | Sallie Jones Elementary |
| Property Attached Y/N | false |
| Land Lease Y/N | false |
| Tax Annual Amount | 10062 |
| Middle/Junior High School | Punta Gorda Middle |
| Property Condition | Completed |
| Additional Parcels Y/N | false |
| Lease Considered Y/N | true |
| Building Area Units | Square Feet |
| Living Area Units | Square Feet |
| Standard Status | Active |
| Occupancy Type | Owner |
| Tax Lot | 29 |
| Legal Description | PGI 007 0082 0029 PUNTA GORDA ISLES SEC7 BLK82 LT29 296/246 577/628 940/89 1178/2471393/783 3224/1291 |
| Water View | Canal |
| Water Access Type | Bay/Harbor,Canal - Saltwater,Gulf/Ocean,River |
| Minimum Lease | No Minimum |
| Water Access Y/N | true |
| Additional Rooms | Family Room,Formal Dining Room Separate,Formal Living Room Separate,Inside Utility |
| Water View Y/N | true |
| Flood Zone Code | AE |
| In Law Suite YN | false |
| DockY/N | true |
Interior Features
| Interior Amenities | Ceiling Fan(s),Crown Molding,Kitchen/Family Room Combo,Living Room/Dining Room Combo,Solid Wood Cabinets,Split Bedroom,Stone Counters,Walk-In Closet(s) |
|---|---|
| Flooring | Tile |
| Furnished Y/N | Turnkey |
| Fireplace Features | Electric,Family Room |
| Air Conditioning Y/N | true |
| Heating Y/N | true |
| Window Features | Shades,Shutters,Storm Window(s) |
| Fireplace Y/N | true |
| Laundry Features | Inside,Laundry Room |
| Total Bedrooms | 3 |
| LivingAreaSource | Public Records |
| Total Baths | 2 |
Exterior Features
| Exterior Amenities | Fire Pit,Hurricane Shutters,Irrigation System,Outdoor Grill,Outdoor Kitchen,Outdoor Shower,Rain Gutters,Sliding Doors |
|---|---|
| Vegetation | Trees/Landscaped |
| Fencing | Fenced |
| Parking Features | Garage Door Opener |
| Lot Features | Oversized Lot |
| Water Source | Public |
| Lot Size Area | 11999 |
| Foundation Details | Slab |
| Spa | true |
| Building Area Total | 3152 |
| Lot Dimensions | 103 x 120 x 96 x 120 |
| Lot Size Acres | 0.28 |
| Road Surface Type | Paved |
| Private Pool | true |
| Waterfront Y/N | true |
| Covered Spaces | 2 |
| Road Frontage Type | Street Paved |
| Road Responsibility | Public Maintained Road |
Amenities
- Foreclosure
- Views
- Short Sale
- New Construction
- Adult 55+
- Lease To Own
- No HOA Fees
- Furnished
- Primary On Main
- Air Conditioning
- Seller Finance
- Green
- Fixer Upper
- Horse
- Golf
- Fireplace
- Deck
- Garage
- Basement
- Pool
Property vs Single Family Average in 33950
Price
Taxes
Year Built
 Copyright © MFRMLS.com All information deemed reliable but not guaranteed. All properties are subject to prior sale, change or withdrawal. Neither listing broker(s) or information provider(s) shall be responsible for any typographical errors, misinformation, misprints and shall be held totally harmless. Listing(s) information is provided for consumers personal, non-commercial use and may not be used for any purpose other than to identify prospective properties consumers may be interested in purchasing. Information on this site was last updated Last updated on September 23, 2026 7:04 PM UTC The listing information on this page last changed on Last updated on September 23, 2026 7:04 PM UTCd. The data relating to real estate for sale on this website comes in part from the Internet Data Exchange program of MFR MLS.
All information deemed reliable but not guaranteed. All properties are subject to prior sale, change or withdrawal. Neither listing broker(s) or information provider(s) shall be responsible for any typographical errors, misinformation, misprints and shall be held totally harmless. Listing(s) information is provided for consumers personal, non-commercial use and may not be used for any purpose other than to identify prospective properties consumers may be interested in purchasing.
Updated on September 23, 2026 7:04 PM UTC
Copyright © MFRMLS.com All information deemed reliable but not guaranteed. All properties are subject to prior sale, change or withdrawal. Neither listing broker(s) or information provider(s) shall be responsible for any typographical errors, misinformation, misprints and shall be held totally harmless. Listing(s) information is provided for consumers personal, non-commercial use and may not be used for any purpose other than to identify prospective properties consumers may be interested in purchasing. Information on this site was last updated Last updated on September 23, 2026 7:04 PM UTC The listing information on this page last changed on Last updated on September 23, 2026 7:04 PM UTCd. The data relating to real estate for sale on this website comes in part from the Internet Data Exchange program of MFR MLS.
All information deemed reliable but not guaranteed. All properties are subject to prior sale, change or withdrawal. Neither listing broker(s) or information provider(s) shall be responsible for any typographical errors, misinformation, misprints and shall be held totally harmless. Listing(s) information is provided for consumers personal, non-commercial use and may not be used for any purpose other than to identify prospective properties consumers may be interested in purchasing.
Updated on September 23, 2026 7:04 PM UTC
 All information regarding a property for sale, rental or financing, school information and public tax records is from sources deemed reliable; PROVIDED, HOWEVER, that representations and warranties are not made about the accuracy thereof, and such information is subject to errors, omissions, updates, modifications, changes of price, rent rates, commissions, prior sales, leases or financing, changes in school boundaries, or withdrawal without notice. All information displayed on this Website should
 © 2026 Florida Gulf Coast MLS (FGCMLS) Information deemed reliable, but not guaranteed. The IDX data relating to real estate for sale on this web site comes in part from the Florida Gulf Coast Multiple Listing Service. The information being provided is for consumers' personal, non-commercial use and may not be used for any purpose other than to identify prospective properties consumers may be interested in purchasing. Information is deemed reliable but not guaranteed.
 This data is up-to-date as of September 23, 2026 7:02 PM UTC Some properties that appear for sale on this website may subsequently have sold and may no longer be available. For the most current information, contact Starlink Realty.
The information provided is for consumers' personal, non-commercial use and may not be used for any other purpose. The data relating to real estate for sale on this website comes in part from the Broker Reciprocity Program (BR Program) of M.L.S. of Naples, Inc., Florida
This data is up-to-date as of September 23, 2026 7:02 PM UTC Some properties that appear for sale on this website may subsequently have sold and may no longer be available. For the most current information, contact Starlink Realty.
The information provided is for consumers' personal, non-commercial use and may not be used for any other purpose. The data relating to real estate for sale on this website comes in part from the Broker Reciprocity Program (BR Program) of M.L.S. of Naples, Inc., Florida
