
Waterfront - Primary on Main














Address
8180 Burwell Circle, PORT CHARLOTTE, FL
Price
$ 779,900
Property Attributes
- MLS#D6148902
- TypeSingle Family
- Listing Status Active
- CountyCharlotte
- CityPORT CHARLOTTE
- AreaPort Charlotte
- NeighborhoodPORT CHARLOTTE SEC 093
- Zip33981
- StyleFlorida
- Year Built2014
- Taxes$ 10552
- Price$ 779,900
- Bedrooms3
- Full Bathrooms2
- Half Bathrooms1
- Sqr Footage2492
- Lot Size0.23 Acres
Data Source:
Stellar MLS
Property Description
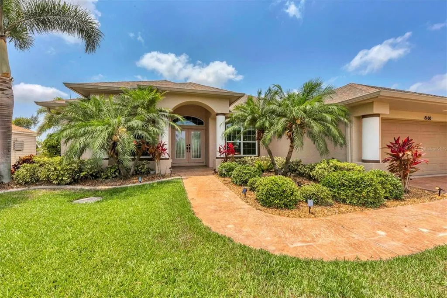
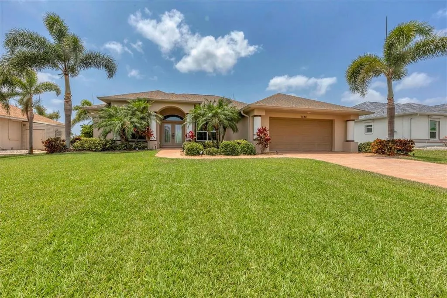
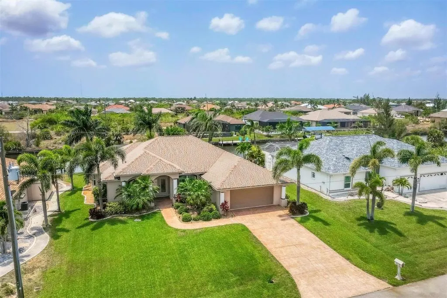
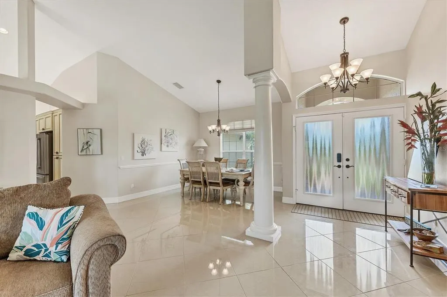
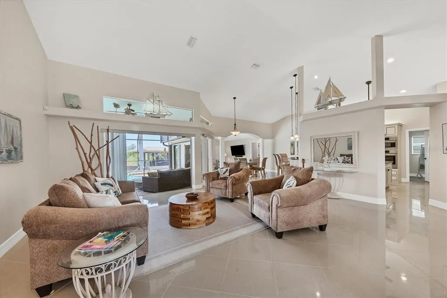
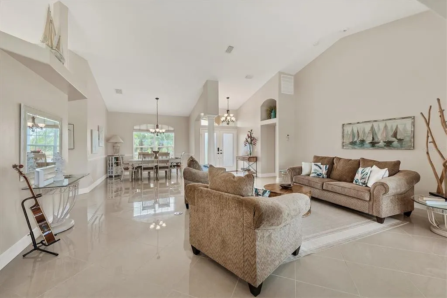
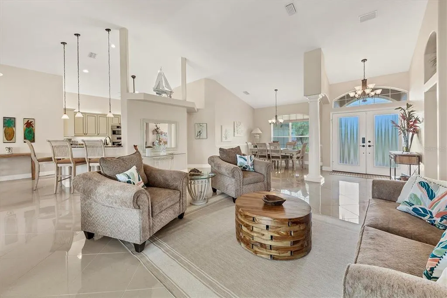
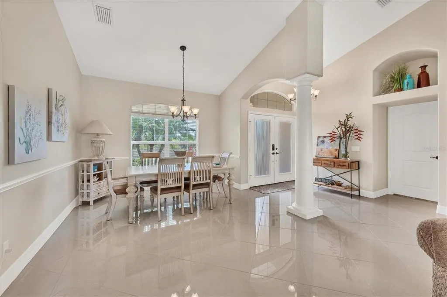
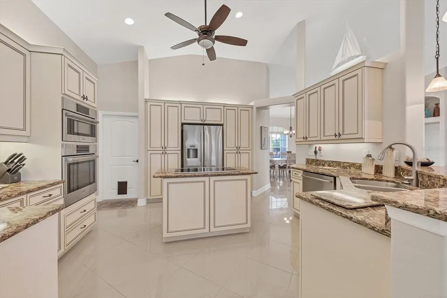
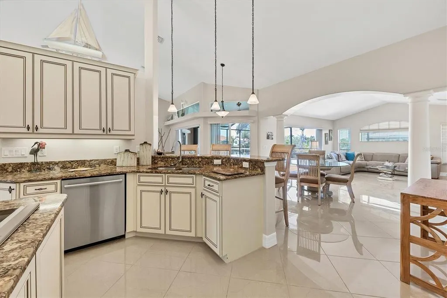
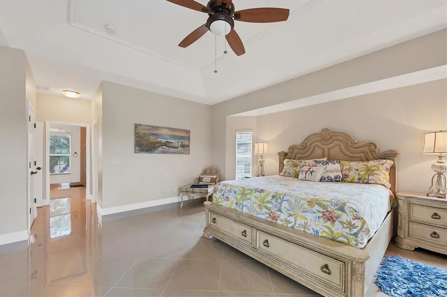
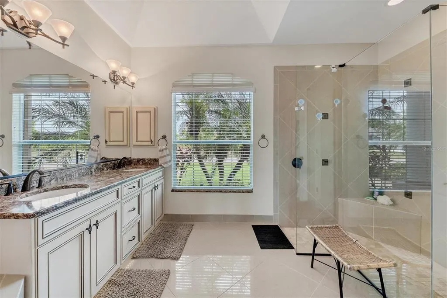
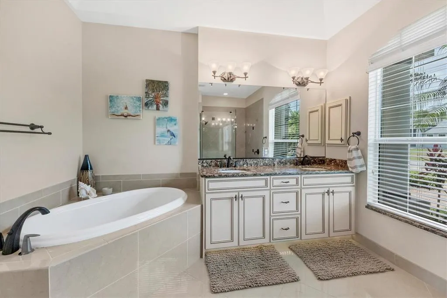
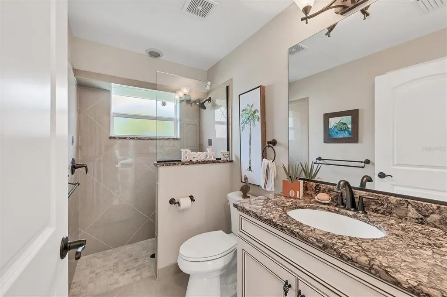
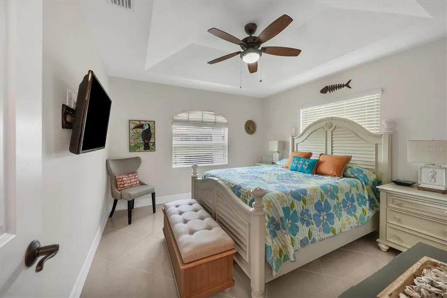
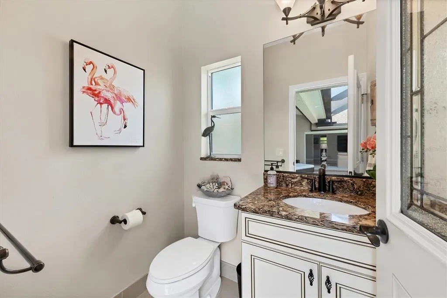
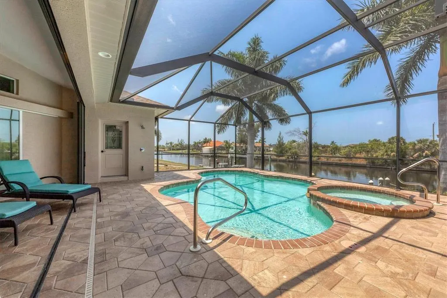
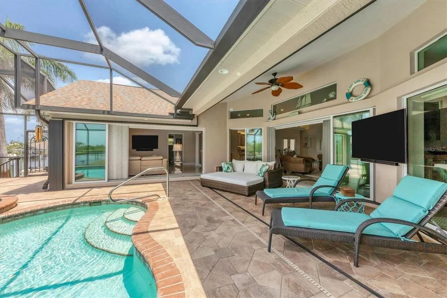
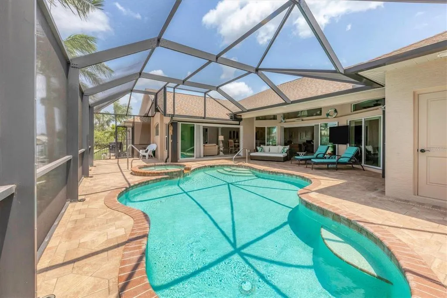
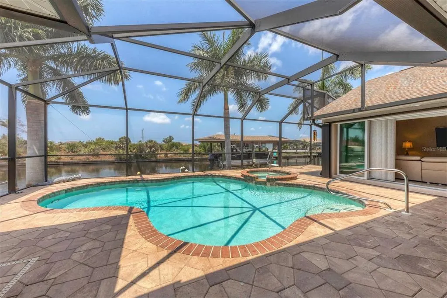
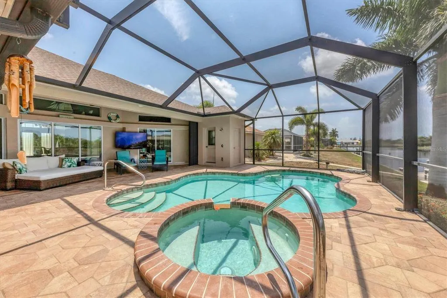
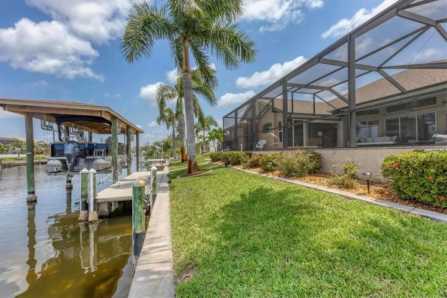
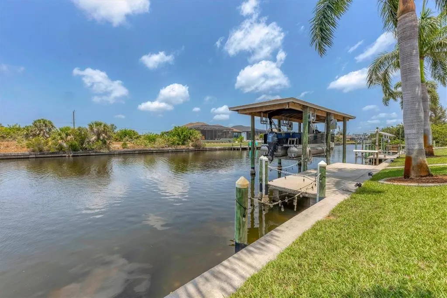
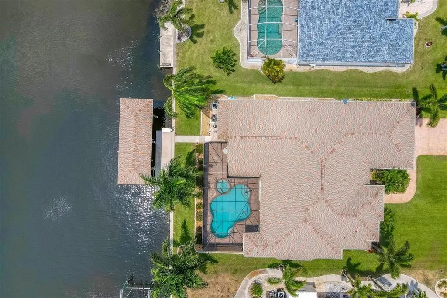
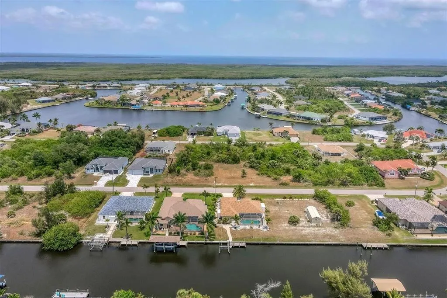
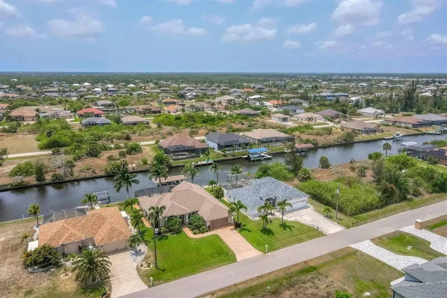
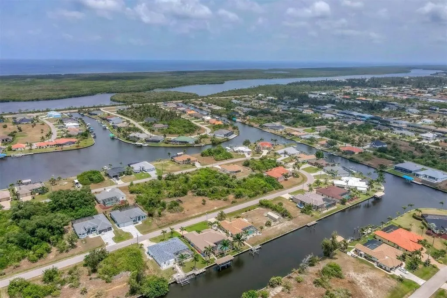
Welcome to your own slice of paradise in the serene and highly sought-after community of South Gulf Cove. This stunning custom-built home offers the ultimate in waterfront living with a full seawall, a concrete dock complete with water, electric, fish cleaning station, and a 15,000 lb. covered boat lift — all topped with a custom-matched roof installed in 2022 to seamlessly blend with the home. As you arrive, you'll be immediately impressed by the beautifully manicured landscaping, stamped concrete driveway and walkway, and the elegant curb appeal. Step through the double entry doors and be greeted by an abundance of natural light that pours into the open-concept living space, highlighting the gleaming polished tile floors and sophisticated architectural details throughout. Designed for entertaining, this home features two inviting living areas, a formal dining room, and a charming breakfast nook — all showcasing spectacular waterfront views. The chef’s kitchen is a true showstopper, offering granite countertops, solid wood cabinetry, under-cabinet lighting, a built-in wine rack and wine fridge, double ovens, Bosch cooktop with downdraft on a central island, matching Bosch appliances, and a central vacuum system. The popular Florida split floor plan provides maximum privacy, with the oversized primary suite tucked away from the guest bedrooms. The primary bedroom boasts a tray ceiling, a walk-in and reach-in closet, and sliding doors to the lanai. The en-suite bath features dual granite vanities, a private water closet, a glass-enclosed walk-in shower, and a luxurious soaking tub — perfect for unwinding after a day on the water. The guest bedrooms offer comfortable accommodations with reach-in closets and share a beautifully updated bathroom with a granite-topped vanity and a spacious tiled walk-in shower. The versatile laundry room connects conveniently to both the kitchen and garage and includes custom cabinetry, granite counters, and a sink — ideal for cleanup after outdoor projects. The oversized two-car garage is an enthusiast’s dream, with epoxy flooring, cobalt metal cabinetry, a built-in workbench, and extra space for storing gear or toys. Step outside to your private resort-style lanai, featuring a saltwater heated pool and attached hot tub with upgraded Wi-Fi controls for ultimate comfort. Lounge under the covered area and catch your favorite show, or rinse off in the outdoor shower after a day in the sun. A separate pool bath and storage room complete this exceptional outdoor living space. Located minutes from the pristine beaches of Boca Grande, top-rated golf courses, and world-class fishing in Charlotte Harbor and the Gulf of Mexico, this home offers the Florida lifestyle you've been dreaming of.
| Elementary School | Middle School | High School |
|---|---|---|
| Myakka River Elementary Elementary School | L.A. Ainger Middle Middle School | Lemon Bay High High School |
| Price History | |
|---|---|
| 9/25/2026 | Listed $779,900 |
General Features
| Sewer | Public Sewer |
|---|---|
| Heating | Central,Electric |
| Cooling | Central Air |
| Utilities | BB/HS Internet Available,Electricity Connected,Sewer Connected,Water Connected |
| Roof | Shingle |
| Appliances | Built-In Oven,Cooktop,Dishwasher,Disposal,Dryer,Microwave,Refrigerator,Washer,Wine Refrigerator |
| Zoning | RSF3.5 |
| HOA Fee | 120 |
| Garage Spaces | 2 |
| Association Fee Includes | Maintenance Structure,Maintenance Grounds,Maintenance Repairs |
| Patio/Porch Features | Screened |
| Architectural Style | Florida |
| Pool Features | In Ground,Lighting,Outside Bath Access,Salt Water,Screen Enclosure,Tile |
| Construction Materials | Block,Stucco |
| Pets Allowed | Cats OK |
| Year Built | 2014 |
| View | Water |
| Levels | One |
| Property Subtype | Single Family Residence |
| Tax Year | 2025 |
| Ownership | Fee Simple |
| Waterfront Features | Canal - Brackish |
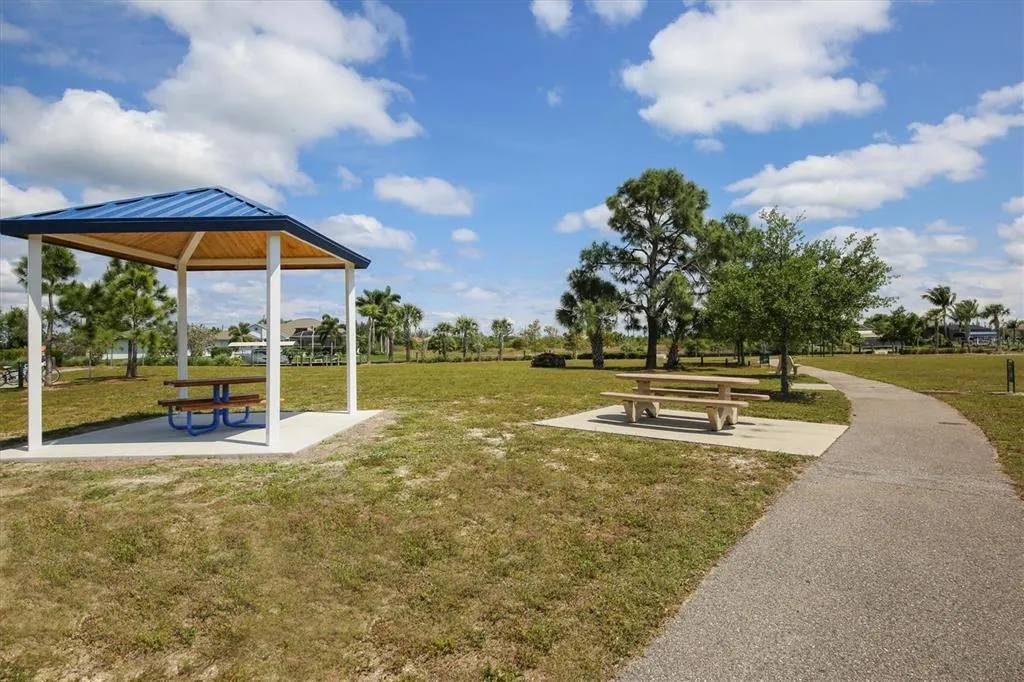
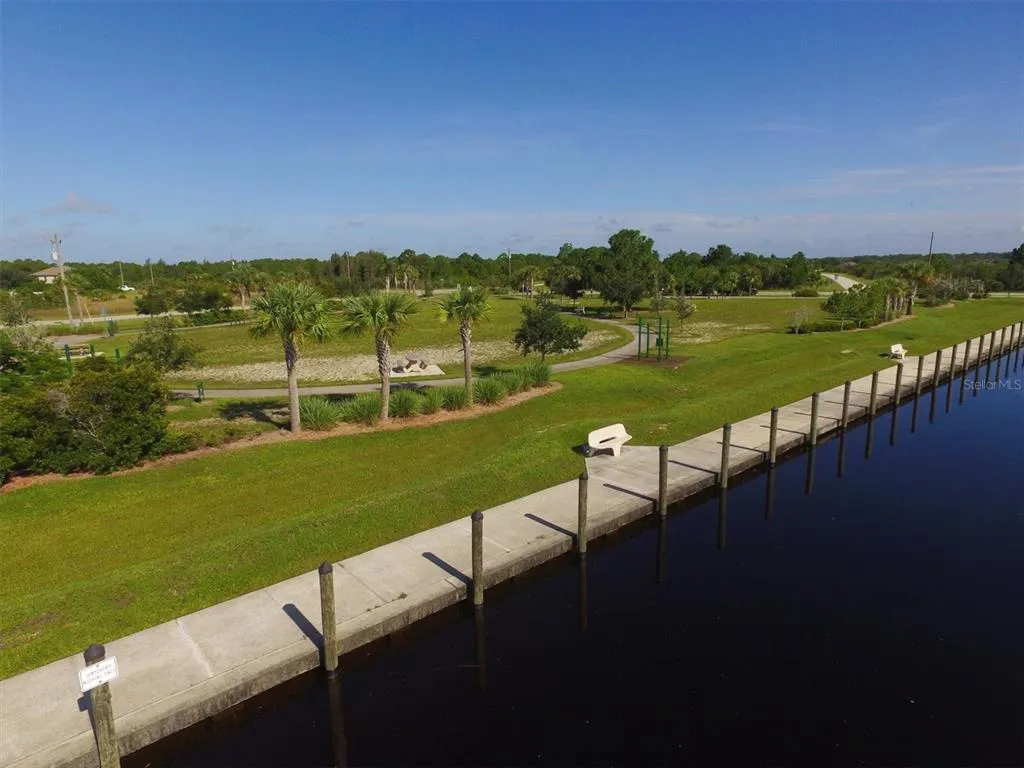
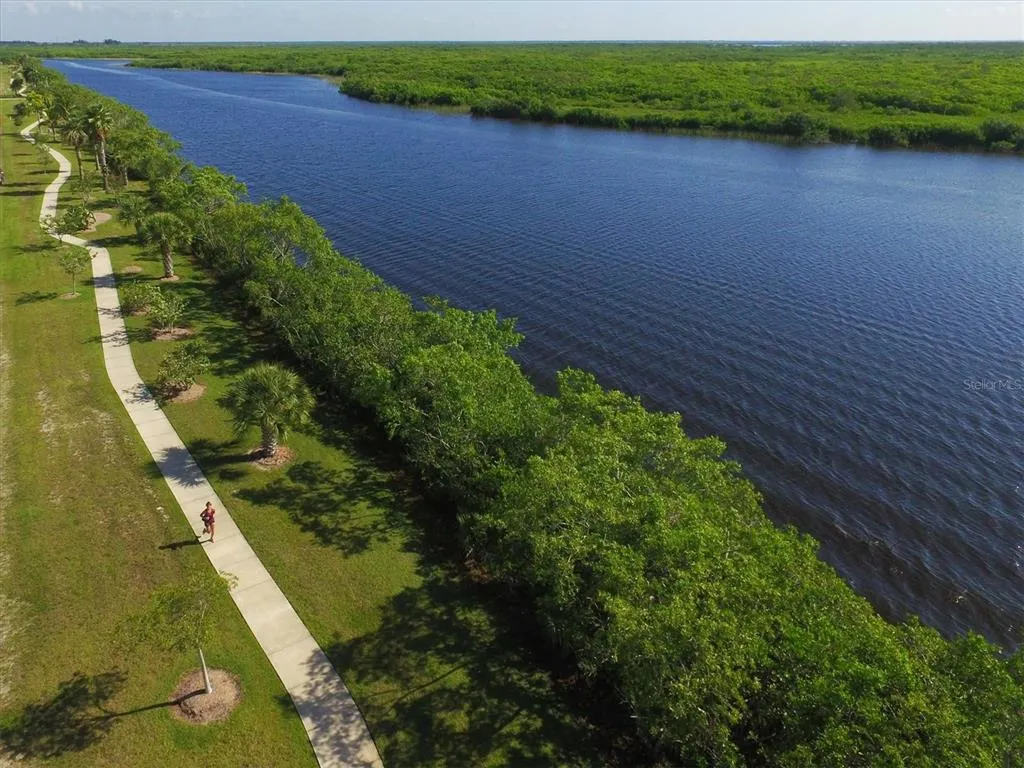
| Community Features | Dock,Fishing,Public Boat Ramp,Water Access,Clubhouse,Deed Restrictions,Park,Playground,Sidewalks,Tennis Court(s),Wheelchair Access |
| Assoc Fee Paid Per | Annually |
| County | Charlotte |
| New Construction | false |
| Property Type | Residential |
| Attached Garage | true |
| Subdivision Name | PORT CHARLOTTE SEC 093 |
| Facing Direction | East |
| Garage Y/N | true |
| Total Rooms | 12 |
| Full Baths | 2 |
| Status | Active |
| Directions | FL-776 (S MCCALL RD) ..TURN ONTO FL-771 (GASPARILLA RD) ..TURN LEFT ONTO SAN DOMINGO BLVD (AT STOP SIGN) TURN LEFT ONTO CALUMET ..TURN RIGHT ONTO BURWELL CIR (HOME ON THE RIGHT) |
| High School | Lemon Bay High |
| City | PORT CHARLOTTE |
| Body of Water | ANTWERP WATERWAY |
| Association Name | Dave Cormier |
| Senior Community Y/N | false |
| MLS Area | 33981 - Port Charlotte |
| Lot Size Units | Square Feet |
| Lot Size Square Feet | 10000 |
| Carport Y/N | false |
| Spa Features | In Ground |
| Elementary School | Myakka River Elementary |
| Property Attached Y/N | false |
| Land Lease Y/N | false |
| Tax Annual Amount | 10552.55 |
| Home Warranty Y/N | false |
| Middle/Junior High School | L.A. Ainger Middle |
| Property Condition | Completed |
| Additional Parcels Y/N | false |
| Lease Considered Y/N | true |
| Virtual Tour | https://www.zillow.com/view-imx/1d4212db-25bf-446d-8336-bf2456b7dbf5?setAttribution=mls&wl=true&initialViewType=pano&utm_source=dashboard |
| Building Area Units | Square Feet |
| Living Area Units | Square Feet |
| Standard Status | Active |
| Occupancy Type | Owner |
| Tax Lot | 34 |
| Legal Description | PCH 093 4915 0034 PORT CHARLOTTE SEC93 BLK4915 LT 34 695/1593 985/2186 1692/1612 2088/1382 2685/1468 3829/708 E3854/1138 3369151 |
| Water View | Canal |
| Water Access Type | Bay/Harbor,Canal - Brackish,Gulf/Ocean,Intracoastal Waterway,River |
| Minimum Lease | No Minimum |
| Water Access Y/N | true |
| Monthly HOA Amount | 10 |
| Water View Y/N | true |
| Flood Zone Code | AE |
| In Law Suite YN | false |
| DockY/N | true |
Interior Features
| Interior Amenities | Ceiling Fan(s),Central Vacuum,Crown Molding,Eating Space In Kitchen,High Ceilings,Kitchen/Family Room Combo,Living Room/Dining Room Combo,Open Floorplan,Primary Bedroom Main Floor,Solid Wood Cabinets,Split Bedroom,Stone Counters,Thermostat,Tray Ceiling(s),Vaulted Ceiling(s),Walk-In Closet(s),Window Treatments |
|---|---|
| Flooring | Marble |
| Furnished Y/N | Negotiable |
| Total Stories | 1 |
| Air Conditioning Y/N | true |
| Heating Y/N | true |
| Fireplace Y/N | false |
| Half Baths | 1 |
| Laundry Features | Laundry Room |
| Total Bedrooms | 3 |
| LivingAreaSource | Public Records |
| Total Baths | 3 |
Exterior Features
| Exterior Amenities | Hurricane Shutters,Irrigation System,Lighting,Rain Gutters,Sliding Doors,Storage |
|---|---|
| Parking Features | Driveway,Garage Door Opener,Oversized |
| Lot Features | Landscaped |
| Water Source | Public |
| Lot Size Area | 10000 |
| Foundation Details | Slab |
| Spa | true |
| Building Area Total | 3456 |
| Lot Dimensions | 80 x 125 |
| Lot Size Acres | 0.23 |
| Road Surface Type | Paved |
| Private Pool | true |
| Waterfront Y/N | true |
| Covered Spaces | 2 |
| Road Frontage Type | Street Paved |
| Road Responsibility | Public Maintained Road |
Amenities
- Foreclosure
- Views
- Short Sale
- New Construction
- Adult 55+
- Lease To Own
- No HOA Fees
- Furnished
- Primary On Main
- Air Conditioning
- Seller Finance
- Green
- Fixer Upper
- Horse
- Golf
- Fireplace
- Deck
- Garage
- Basement
- Pool
Property vs Single Family Average in 33981
Price
Taxes
Year Built
 Copyright © MFRMLS.com All information deemed reliable but not guaranteed. All properties are subject to prior sale, change or withdrawal. Neither listing broker(s) or information provider(s) shall be responsible for any typographical errors, misinformation, misprints and shall be held totally harmless. Listing(s) information is provided for consumers personal, non-commercial use and may not be used for any purpose other than to identify prospective properties consumers may be interested in purchasing. Information on this site was last updated Last updated on September 23, 2026 7:04 PM UTC The listing information on this page last changed on Last updated on September 23, 2026 7:04 PM UTCd. The data relating to real estate for sale on this website comes in part from the Internet Data Exchange program of MFR MLS.
All information deemed reliable but not guaranteed. All properties are subject to prior sale, change or withdrawal. Neither listing broker(s) or information provider(s) shall be responsible for any typographical errors, misinformation, misprints and shall be held totally harmless. Listing(s) information is provided for consumers personal, non-commercial use and may not be used for any purpose other than to identify prospective properties consumers may be interested in purchasing.
Updated on September 23, 2026 7:04 PM UTC
Copyright © MFRMLS.com All information deemed reliable but not guaranteed. All properties are subject to prior sale, change or withdrawal. Neither listing broker(s) or information provider(s) shall be responsible for any typographical errors, misinformation, misprints and shall be held totally harmless. Listing(s) information is provided for consumers personal, non-commercial use and may not be used for any purpose other than to identify prospective properties consumers may be interested in purchasing. Information on this site was last updated Last updated on September 23, 2026 7:04 PM UTC The listing information on this page last changed on Last updated on September 23, 2026 7:04 PM UTCd. The data relating to real estate for sale on this website comes in part from the Internet Data Exchange program of MFR MLS.
All information deemed reliable but not guaranteed. All properties are subject to prior sale, change or withdrawal. Neither listing broker(s) or information provider(s) shall be responsible for any typographical errors, misinformation, misprints and shall be held totally harmless. Listing(s) information is provided for consumers personal, non-commercial use and may not be used for any purpose other than to identify prospective properties consumers may be interested in purchasing.
Updated on September 23, 2026 7:04 PM UTC
 All information regarding a property for sale, rental or financing, school information and public tax records is from sources deemed reliable; PROVIDED, HOWEVER, that representations and warranties are not made about the accuracy thereof, and such information is subject to errors, omissions, updates, modifications, changes of price, rent rates, commissions, prior sales, leases or financing, changes in school boundaries, or withdrawal without notice. All information displayed on this Website should
 © 2026 Florida Gulf Coast MLS (FGCMLS) Information deemed reliable, but not guaranteed. The IDX data relating to real estate for sale on this web site comes in part from the Florida Gulf Coast Multiple Listing Service. The information being provided is for consumers' personal, non-commercial use and may not be used for any purpose other than to identify prospective properties consumers may be interested in purchasing. Information is deemed reliable but not guaranteed.
 This data is up-to-date as of September 23, 2026 7:02 PM UTC Some properties that appear for sale on this website may subsequently have sold and may no longer be available. For the most current information, contact Starlink Realty.
The information provided is for consumers' personal, non-commercial use and may not be used for any other purpose. The data relating to real estate for sale on this website comes in part from the Broker Reciprocity Program (BR Program) of M.L.S. of Naples, Inc., Florida
This data is up-to-date as of September 23, 2026 7:02 PM UTC Some properties that appear for sale on this website may subsequently have sold and may no longer be available. For the most current information, contact Starlink Realty.
The information provided is for consumers' personal, non-commercial use and may not be used for any other purpose. The data relating to real estate for sale on this website comes in part from the Broker Reciprocity Program (BR Program) of M.L.S. of Naples, Inc., Florida
