
Primary on Main
Address
924 Harbor Town Drive, VENICE, FL
Price
$ 415,000
Property Attributes
- MLS#N6145669
- TypeSingle Family
- Listing Status Active
- CountySarasota
- CityVENICE
- AreaVenice
- NeighborhoodCHESTNUT CREEK PATIO HOMES
- Zip34292
- StyleSingle Family Residence
- Year Built2000
- Taxes$ 3128
- Price$ 415,000
- Bedrooms3
- Full Bathrooms2
- Half Bathrooms0
- Sqr Footage1939
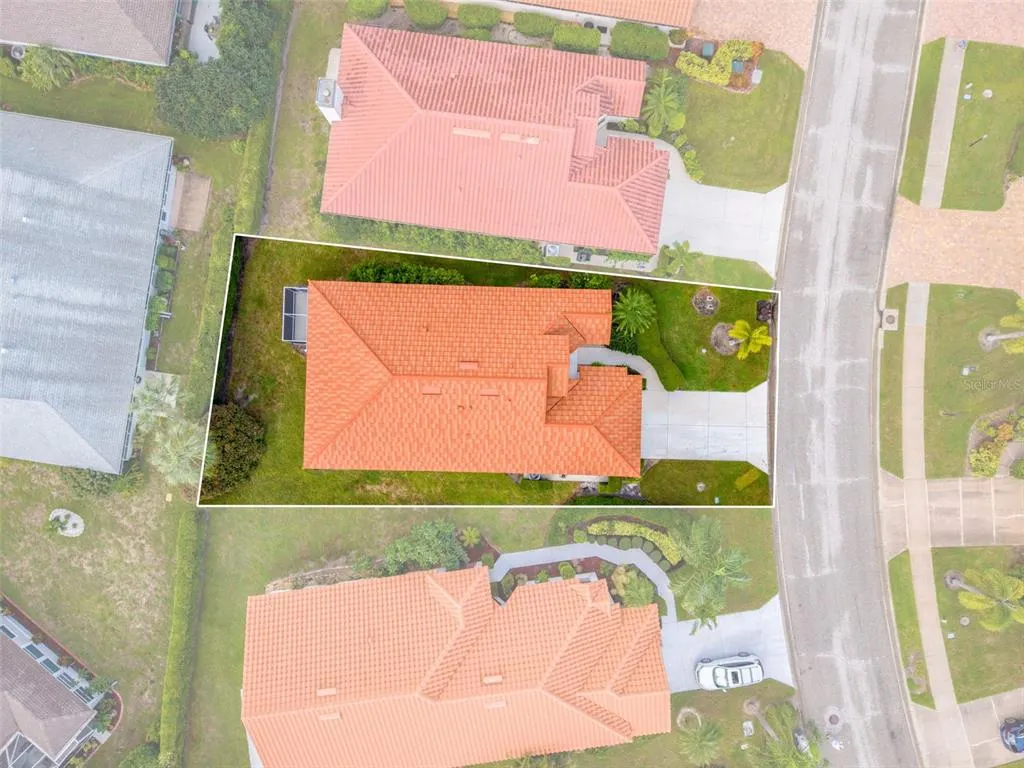
- Lot Size0.15 Acres
Data Source:
Stellar MLS
Property Description
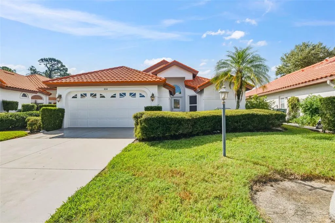
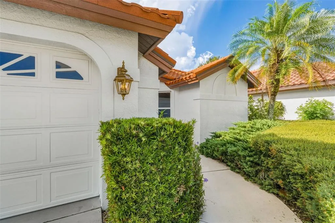
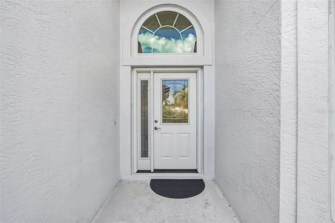
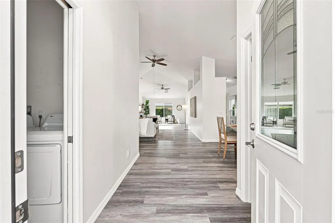
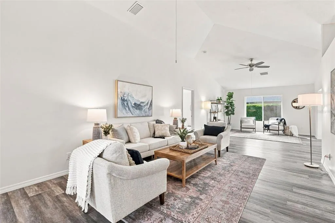
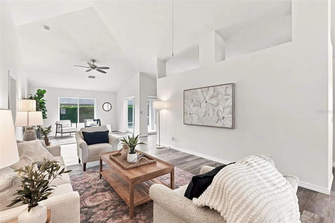
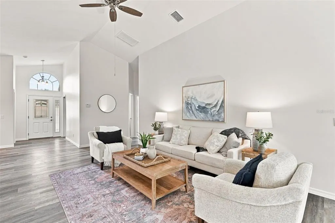
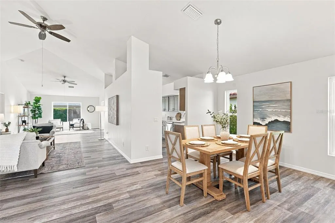
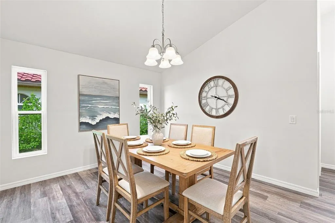
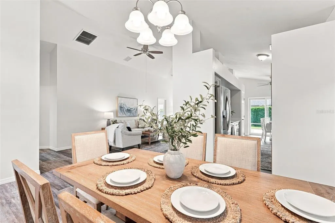
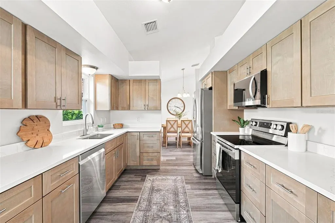
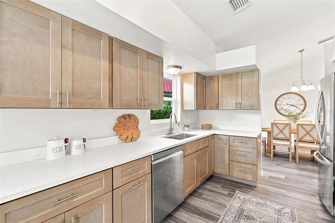
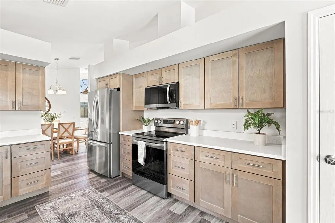
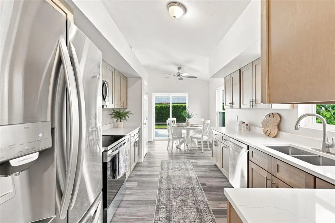
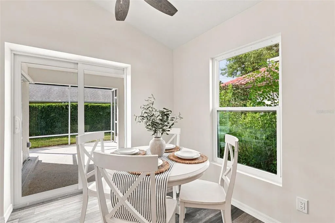
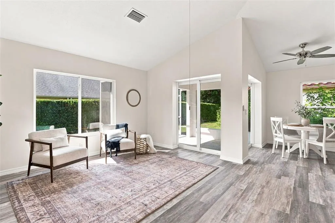
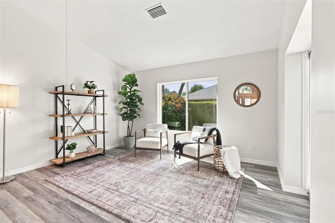
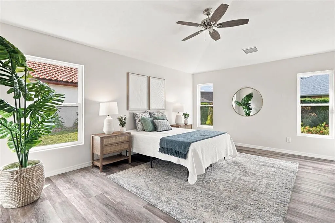
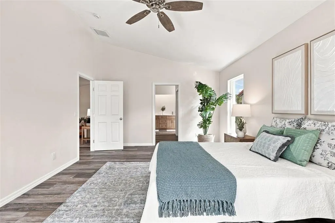
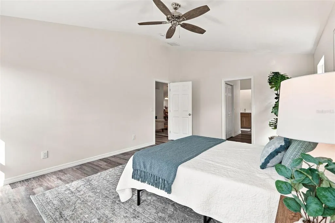
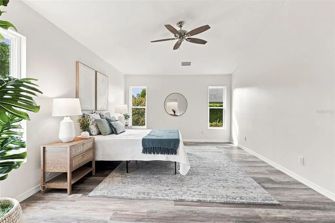
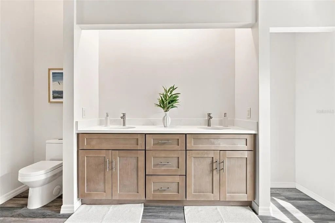
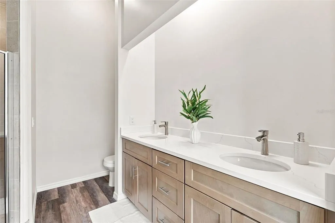
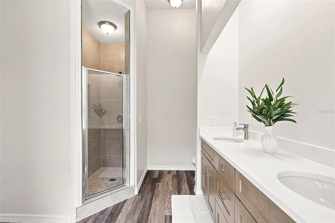
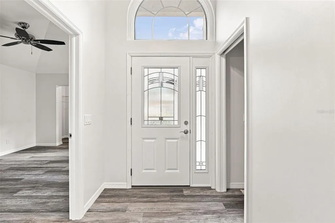
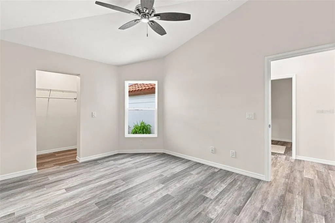
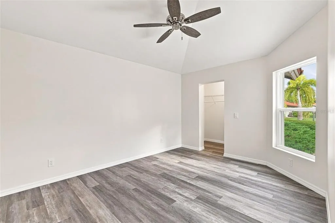
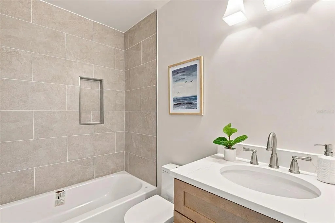
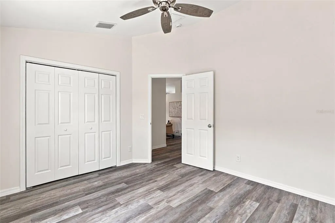
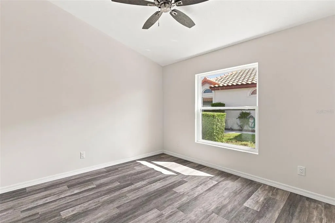
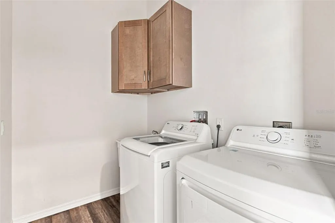
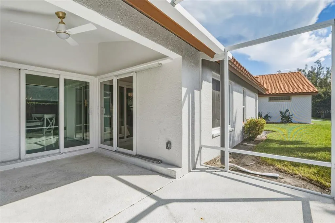
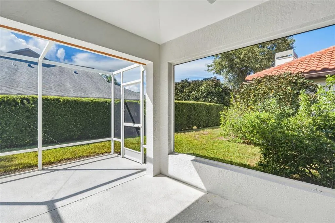
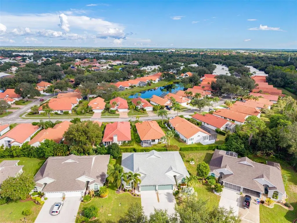
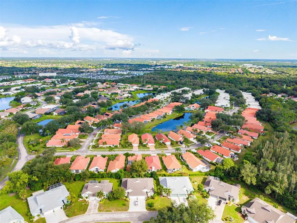
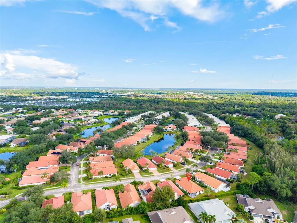
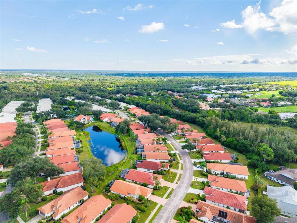
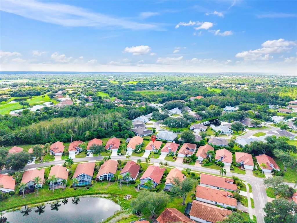
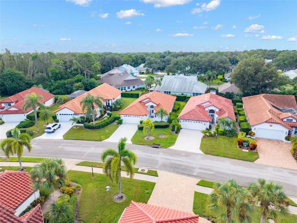
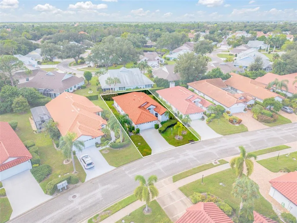
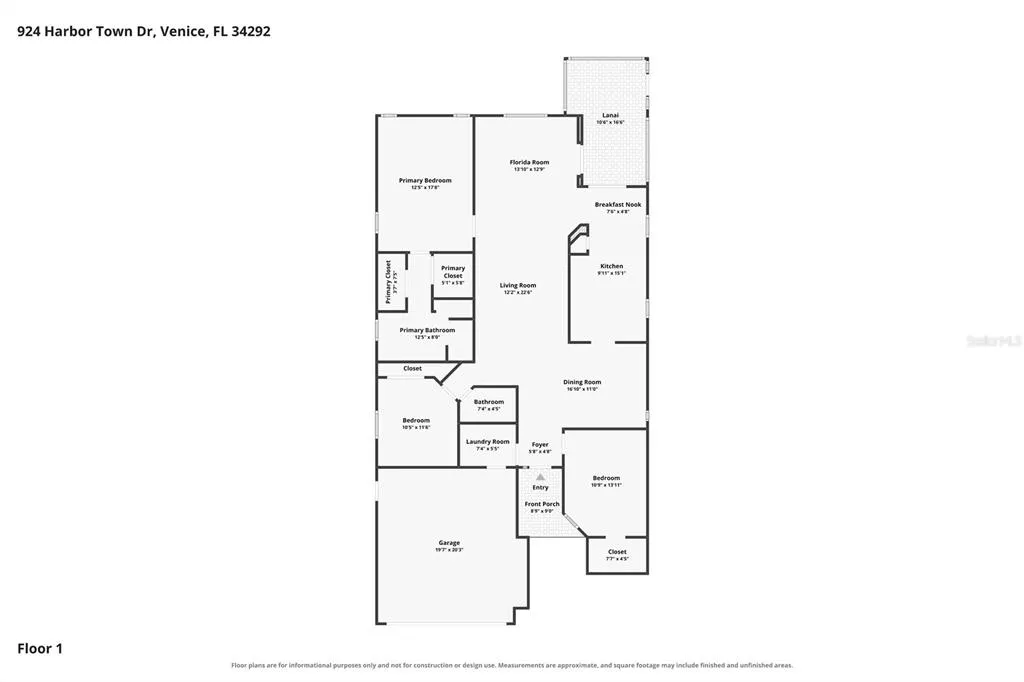
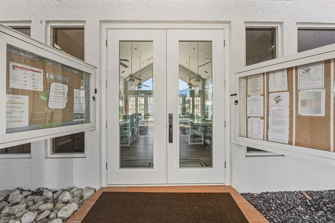
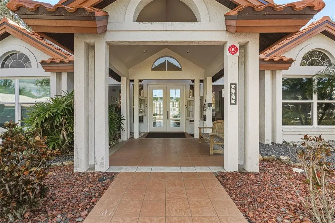
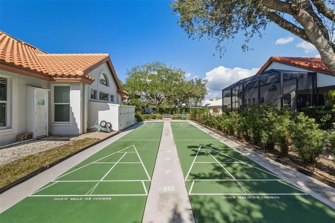
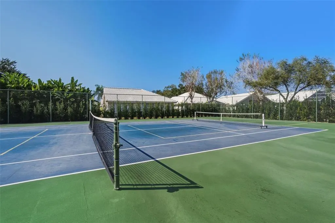
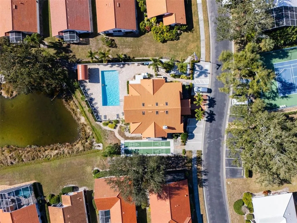
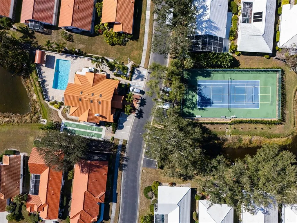
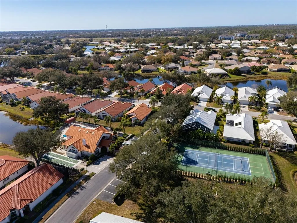
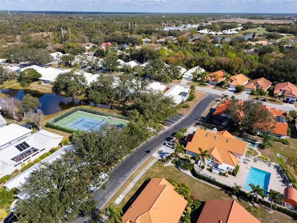
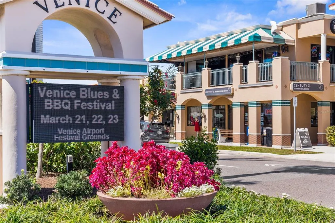
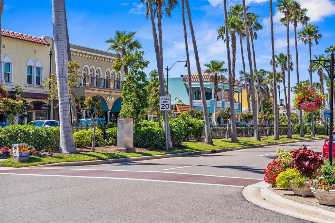
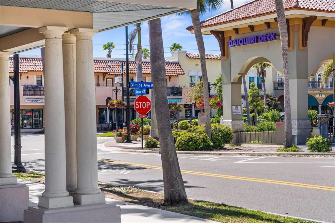
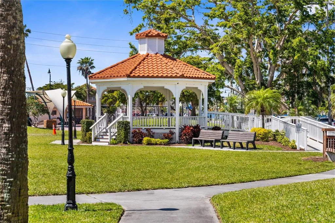
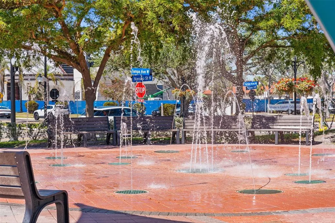
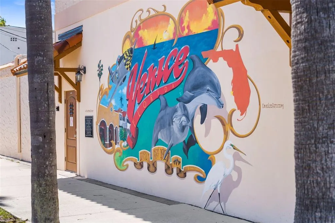
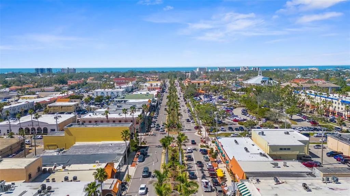
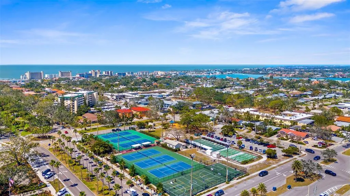
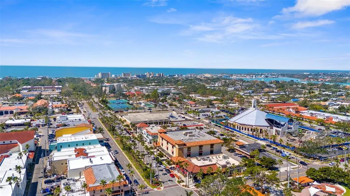
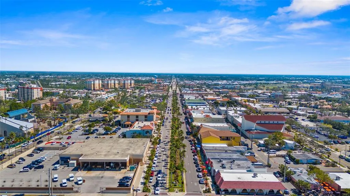
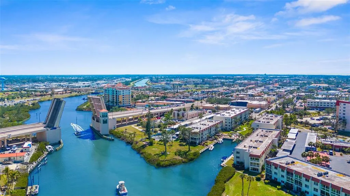
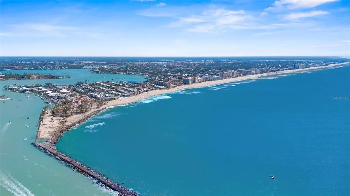
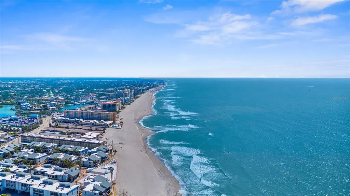
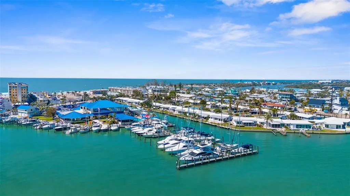
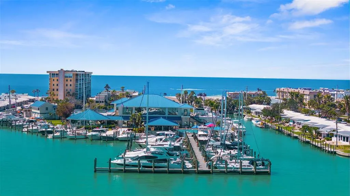
Located in desirable Chestnut Creek, this 3-bedroom, 2-bath residence offers a split bedroom layout, BRAND NEW ROOF, BRAND NEW AC, HURRICANE IMPACT WINDOWS & DOORS, and a COMPLETELY RENOVATED INTERIOR! This community has a lively, welcoming community clubhouse with gathering rooms, swimming pool, tennis & pickleball. As you enter the home, you will be greeted by the high ceilings and tons of natural light flowing into the home. Renovations to the home include new drywall throughout, new paint throughout, new luxury vinyl plank flooring, completely new bathrooms and kitchen! The kitchen features new cabinets, new quartz countertops, new stainless appliances and a closet pantry. Both bathrooms have been completely redone and feature the same cabinets and countertops to match the kitchen. The primary suite has plenty of room for a king sized bed, night stands, two dressers/chests, etc—AND it has dual closets. The primary bathroom has a large vanity with dual sinks and the shower has been tastefully redone. The private screened lanai provides the perfect setting to enjoy your morning coffee or an evening cocktail. To the left of the foyer is the laundry room with brand new washer and dryer and entrance to the 2 car garage. The Chestnut Creek Patio Homes neighborhood is a small section of charming Chestnut Creek— located in the heart of Venice, FL. Lots of activities to enjoy at the clubhouse and very easy to meet your new friends! The $225 per month (for the patio section) & $600 per year (master association) pay for the community clubhouse with pool, gathering rooms, tennis courts, pickleball, and lawn/landscape maintenance. There is NO CDD fee here! This home is located in an X flood zone so mortgage lenders will not require flood insurance. Since this home is block construction and has a new roof, the insurance is very reasonable. Just minutes to Venice Island which is known for its pristine beaches, dog park, dog beach, boutique shopping, dining, splash pad, parks, Sharky’s fishing pier & waterfront restaurants, tennis courts, weekly farmer’s market, tons of events, and so much more! Schedule your showing today and start living the Florida lifestyle! (See floorpan in photos)
| Elementary School | Middle School | High School |
|---|---|---|
| Garden Elementary Elementary School | Venice Area Middle Middle School | Wellen Park High High School |
| Price History | |
|---|---|
| 9/9/2026 | Listed $415,000 |
General Features
| Sewer | Public Sewer |
|---|---|
| Heating | Central,Electric |
| Cooling | Central Air |
| Utilities | BB/HS Internet Available,Cable Available,Cable Connected,Electricity Available,Electricity Connected,Sewer Available,Sewer Connected |
| Roof | Metal,Tile |
| Appliances | Dishwasher,Dryer,Microwave,Range,Refrigerator,Washer |
| Zoning | RSF1 |
| HOA Fee | 225 |
| Garage Spaces | 2 |
| Association Fee Includes | Common Area Taxes,Community Pool,Escrow Reserves Fund,Maintenance Grounds,Manager |
| Patio/Porch Features | Enclosed,Patio,Porch,Rear Porch,Screened |
| Construction Materials | Block,Stucco |
| Pets Allowed | Yes |
| Year Built | 2000 |
| Levels | One |
| Property Subtype | Single Family Residence |
| Tax Year | 2025 |
| Ownership | Fee Simple |
| Community Features | Association Recreation - Owned,Buyer Approval Required,Clubhouse,Community Mailbox,Deed Restrictions,Irrigation-Reclaimed Water,Pool,Sidewalks,Tennis Court(s) |
| HOA Fee 2 | 600 |
| Assoc Fee Paid Per | Monthly |
| County | Sarasota |
| New Construction | false |
| Property Type | Residential |
| Attached Garage | true |
| Subdivision Name | CHESTNUT CREEK PATIO HOMES |
| Facing Direction | Northwest |
| Garage Y/N | true |
| Total Rooms | 8 |
| Full Baths | 2 |
| Status | Active |
| Directions | From the intersection at Center Rd and Jacaranda Blvd take Center Rd east. Turn left on Venice E Blvd. Continue to the stop sign. Turn right on Venice E Blvd. Turn right on Harbor Town Dr. Property will be on the right. From the intersection at River Rd and Center Rd take Center Rd west. Turn right on Venice E Blvd. Continue to the stop sign. Turn right on Venice E Blvd. Turn right on Harbor Town Dr. Property will be on the right. |
| High School | Wellen Park High |
| City | VENICE |
| Association Name | Sunstate Management Co |
| Senior Community Y/N | false |
| MLS Area | 34292 - Venice |
| Lot Size Units | Square Feet |
| Lot Size Square Feet | 6567 |
| Carport Y/N | false |
| Listing Terms | Cash,Conventional,FHA,VA Loan |
| HOA Fee 2 Frequency | Annually |
| Elementary School | Garden Elementary |
| Land Lease Y/N | false |
| Tax Annual Amount | 3128.42 |
| Middle/Junior High School | Venice Area Middle |
| Property Condition | Completed |
| Additional Parcels Y/N | false |
| Lease Considered Y/N | true |
| Virtual Tour | https://www.zillow.com/view-imx/e633f2d3-da89-4b60-b994-a9f9556c66af?setAttribution=mls&wl=true&initialViewType=pano&utm_source=dashboard |
| AssociationName2 | Chestnut Creek |
| Building Area Units | Square Feet |
| Living Area Units | Square Feet |
| Standard Status | Active |
| Occupancy Type | Vacant |
| Tax Lot | 546 |
| Virtual Tour | https://damon-media-group-llc.aryeo.com/sites/ekpjklwm/unbranded |
| Legal Description | LOT 546 PATIO HOMES OF CHESTNUT CREEK THE UNIT 1 |
| Minimum Lease | 3 Months |
| Water Access Y/N | false |
| Monthly HOA Amount | 225 |
| Water View Y/N | false |
| Flood Zone Code | X |
| In Law Suite YN | false |
| Flood Zone Code X | Yes |
Interior Features
| Interior Amenities | Cathedral Ceiling(s),Ceiling Fan(s),High Ceilings,Primary Bedroom Main Floor,Stone Counters,Thermostat,Walk-In Closet(s) |
|---|---|
| Flooring | Luxury Vinyl |
| Furnished Y/N | Unfurnished |
| Total Stories | 1 |
| Air Conditioning Y/N | true |
| Heating Y/N | true |
| Window Features | Storm Window(s) |
| Fireplace Y/N | false |
| Laundry Features | Inside,Laundry Room |
| Total Bedrooms | 3 |
| LivingAreaSource | Public Records |
| Total Baths | 2 |
Exterior Features
| Exterior Amenities | Irrigation System,Lighting,Sidewalk,Sliding Doors |
|---|---|
| Vegetation | Trees/Landscaped |
| Parking Features | Driveway,Garage Door Opener |
| Lot Features | In County,Landscaped,Private,Sidewalk |
| Water Source | Public |
| Lot Size Area | 6567 |
| Foundation Details | Slab |
| Spa | false |
| Building Area Total | 2484 |
| Lot Size Acres | 0.15 |
| Road Surface Type | Paved,Asphalt |
| Private Pool | false |
| Waterfront Y/N | false |
| Covered Spaces | 2 |
| Road Frontage Type | Street Paved |
Amenities
- Foreclosure
- Views
- Short Sale
- New Construction
- Adult 55+
- Lease To Own
- No HOA Fees
- Furnished
- Primary On Main
- Air Conditioning
- Seller Finance
- Green
- Fixer Upper
- Horse
- Golf
- Fireplace
- Deck
- Garage
- Basement
- Pool
Property vs Single Family Average in 34292
Price
Taxes
Year Built
 Copyright © MFRMLS.com All information deemed reliable but not guaranteed. All properties are subject to prior sale, change or withdrawal. Neither listing broker(s) or information provider(s) shall be responsible for any typographical errors, misinformation, misprints and shall be held totally harmless. Listing(s) information is provided for consumers personal, non-commercial use and may not be used for any purpose other than to identify prospective properties consumers may be interested in purchasing. Information on this site was last updated Last updated on September 16, 2026 1:23 PM UTC The listing information on this page last changed on Last updated on September 16, 2026 1:23 PM UTCd. The data relating to real estate for sale on this website comes in part from the Internet Data Exchange program of MFR MLS.
All information deemed reliable but not guaranteed. All properties are subject to prior sale, change or withdrawal. Neither listing broker(s) or information provider(s) shall be responsible for any typographical errors, misinformation, misprints and shall be held totally harmless. Listing(s) information is provided for consumers personal, non-commercial use and may not be used for any purpose other than to identify prospective properties consumers may be interested in purchasing.
Updated on September 16, 2026 1:23 PM UTC
Copyright © MFRMLS.com All information deemed reliable but not guaranteed. All properties are subject to prior sale, change or withdrawal. Neither listing broker(s) or information provider(s) shall be responsible for any typographical errors, misinformation, misprints and shall be held totally harmless. Listing(s) information is provided for consumers personal, non-commercial use and may not be used for any purpose other than to identify prospective properties consumers may be interested in purchasing. Information on this site was last updated Last updated on September 16, 2026 1:23 PM UTC The listing information on this page last changed on Last updated on September 16, 2026 1:23 PM UTCd. The data relating to real estate for sale on this website comes in part from the Internet Data Exchange program of MFR MLS.
All information deemed reliable but not guaranteed. All properties are subject to prior sale, change or withdrawal. Neither listing broker(s) or information provider(s) shall be responsible for any typographical errors, misinformation, misprints and shall be held totally harmless. Listing(s) information is provided for consumers personal, non-commercial use and may not be used for any purpose other than to identify prospective properties consumers may be interested in purchasing.
Updated on September 16, 2026 1:23 PM UTC
 All information regarding a property for sale, rental or financing, school information and public tax records is from sources deemed reliable; PROVIDED, HOWEVER, that representations and warranties are not made about the accuracy thereof, and such information is subject to errors, omissions, updates, modifications, changes of price, rent rates, commissions, prior sales, leases or financing, changes in school boundaries, or withdrawal without notice. All information displayed on this Website should
 © 2026 Florida Gulf Coast MLS (FGCMLS) Information deemed reliable, but not guaranteed. The IDX data relating to real estate for sale on this web site comes in part from the Florida Gulf Coast Multiple Listing Service. The information being provided is for consumers' personal, non-commercial use and may not be used for any purpose other than to identify prospective properties consumers may be interested in purchasing. Information is deemed reliable but not guaranteed.
 This data is up-to-date as of September 16, 2026 2:16 PM UTC Some properties that appear for sale on this website may subsequently have sold and may no longer be available. For the most current information, contact Starlink Realty.
The information provided is for consumers' personal, non-commercial use and may not be used for any other purpose. The data relating to real estate for sale on this website comes in part from the Broker Reciprocity Program (BR Program) of M.L.S. of Naples, Inc., Florida
This data is up-to-date as of September 16, 2026 2:16 PM UTC Some properties that appear for sale on this website may subsequently have sold and may no longer be available. For the most current information, contact Starlink Realty.
The information provided is for consumers' personal, non-commercial use and may not be used for any other purpose. The data relating to real estate for sale on this website comes in part from the Broker Reciprocity Program (BR Program) of M.L.S. of Naples, Inc., Florida
