
Primary on Main









Address
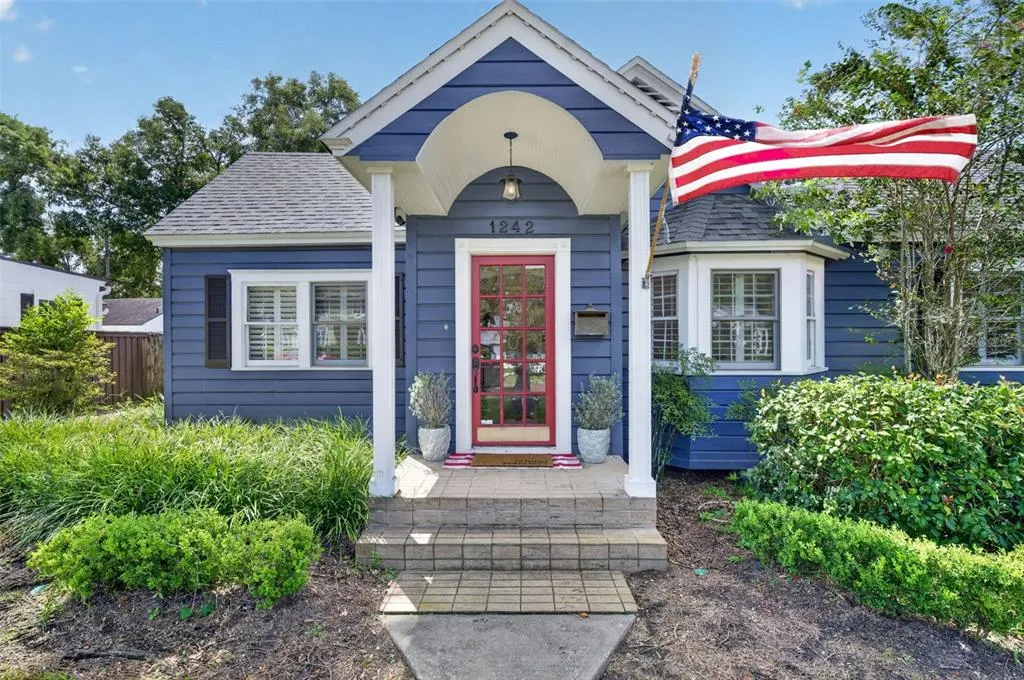
1242 E Ridgewood Street, ORLANDO, FL
Price
$ 725,000
Property Attributes
- MLS#O6442163
- TypeSingle Family
- Listing Status Active
- CountyOrange
- CityORLANDO
- AreaOrlando/Colonial Town
- NeighborhoodJ E GROVES SUB
- Zip32803
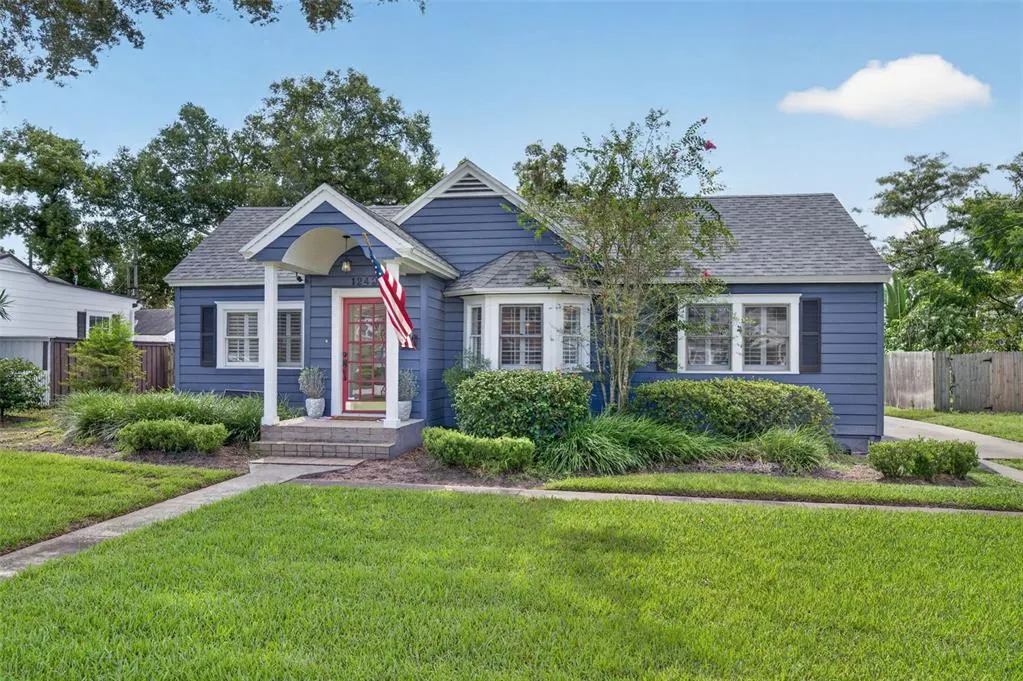
- StyleBungalow Cottage Historical Traditional
- Year Built1941
- Taxes$ 5274
- Price$ 725,000
- Bedrooms4
- Full Bathrooms3
- Half Bathrooms0
- Sqr Footage1957
- Lot Size0.24 Acres
Data Source:
Stellar MLS
Property Description
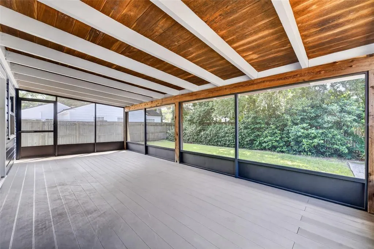
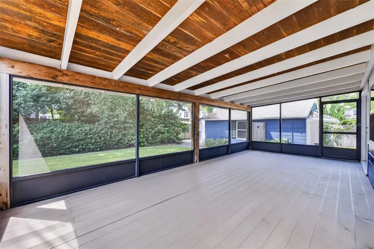
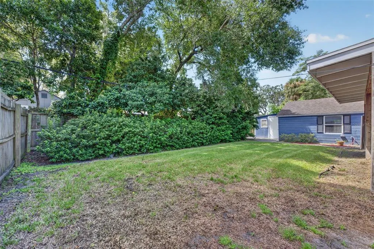
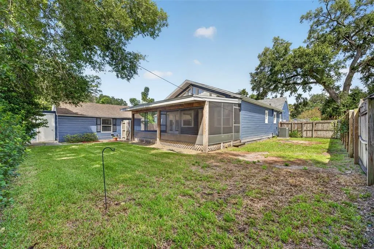
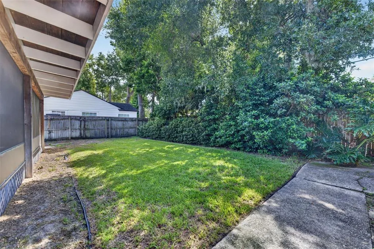
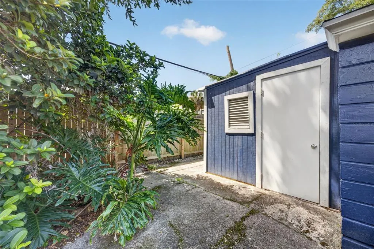
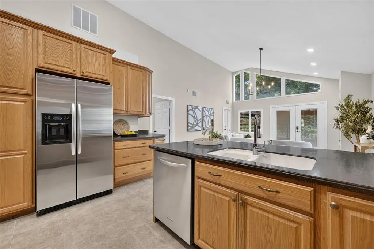
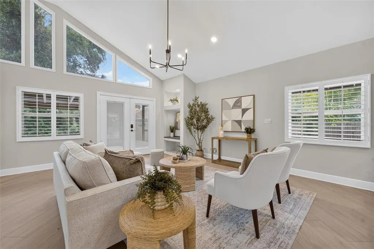
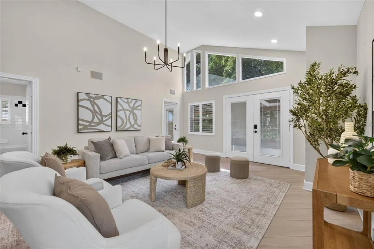
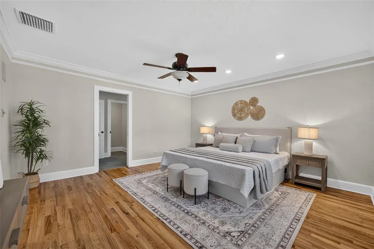
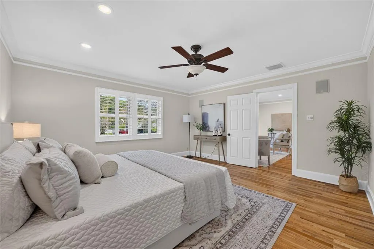
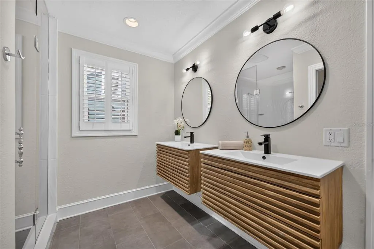
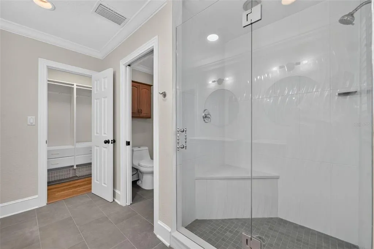
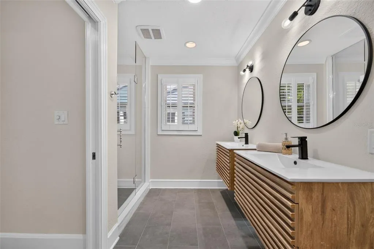
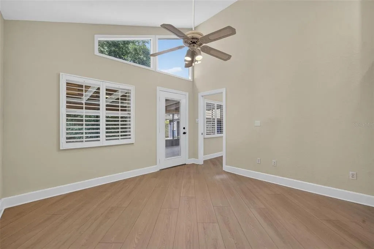
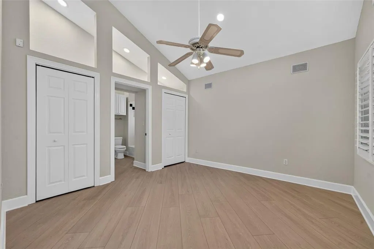
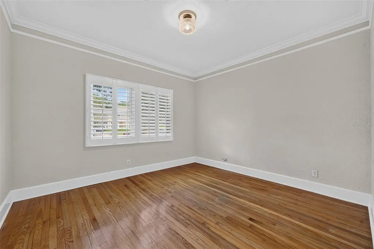
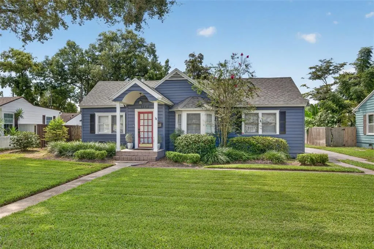
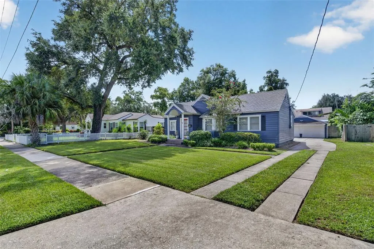
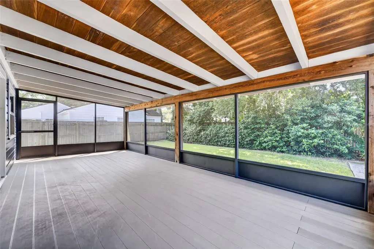
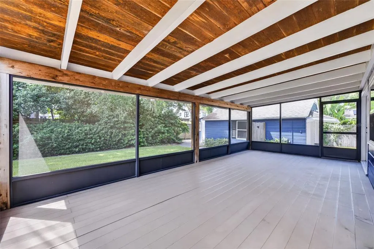
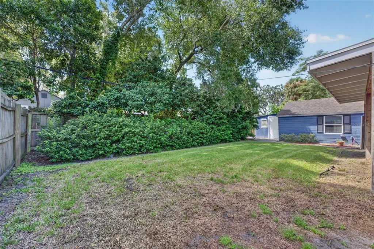
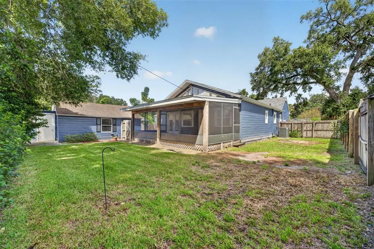
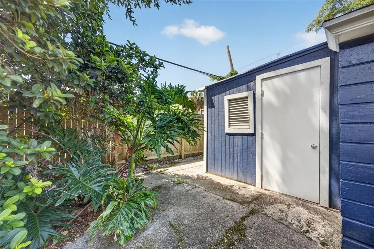
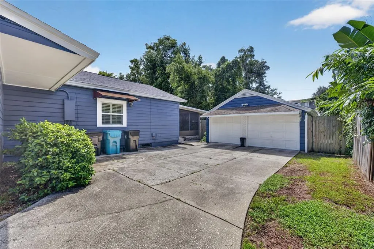
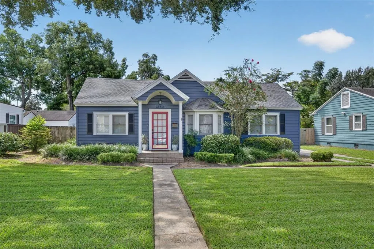
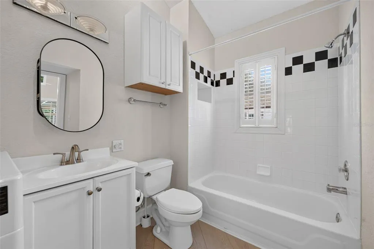
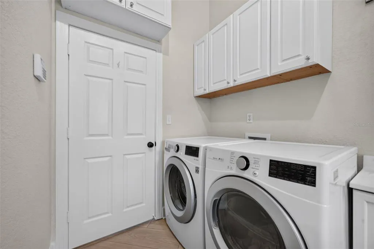
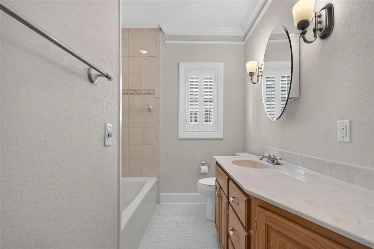
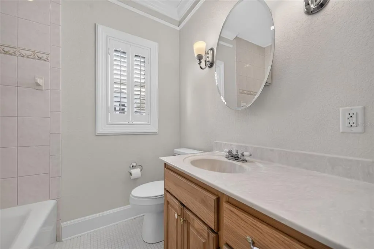
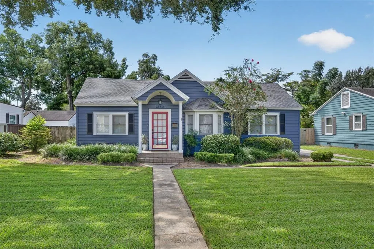
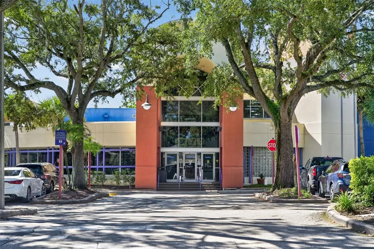
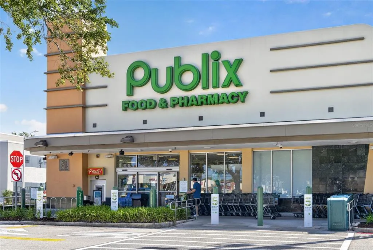
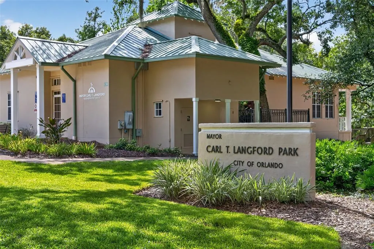
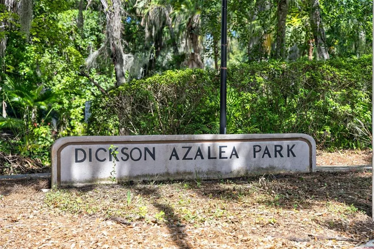
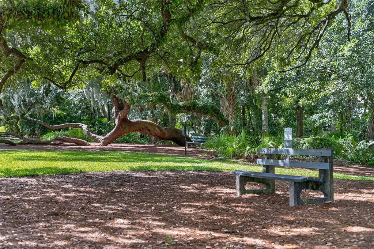
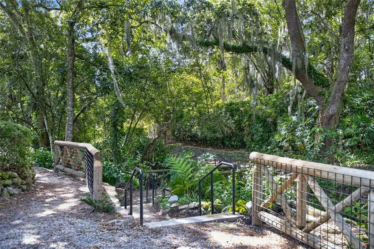
Do you want to live centrally in a beautiful home and enjoy being a part of the fabric of Orlando? This spacious house is nestled in the heart of Colonialtown South Historic District, offering the perfect balance of 1941 charm, darling curb appeal, and modern updates. Beautiful hardwood floors carry you through a formal living room with bay window to a large primary bedroom with renovated ensuite bathroom and walk-in closet, or to the formal dining space. The large kitchen is open to a fantastic family room with incredible vaulted ceilings- making the space feel grand and light. Interior laundry, 4 bedrooms, and 3 full bathrooms lend to livability and a contemporary flow not common in homes of the era. The lot size is large for the area, leaving plenty of room for a large covered screened porch and ample yard space! The detached 2-car garage with EV plug has an attached shed/closet- perfect to store bikes to ride to Sunday's Orlando Farmer's Market at Lake Eola. Within about a mile of your front door, find over a dozen Michelin recommended eateries, numerous great stores and groceries, a popular YMCA, cool coffee shops, gorgeous nature-filled parks, and so much more. People travel far and wide to enjoy the food an experiences that will be part of your everyday life. Orlando is your oyster and your home is your sanctuary at 1242 E. Ridgewood Street. Schedule your private tour as you have to see this one in person!
| Elementary School | Middle School | High School |
|---|---|---|
| Lake Como Elem Elementary School | Lake Como School K-8 Middle School | Edgewater High High School |
| Price History | |
|---|---|
| 9/16/2026 | Listed $725,000 |
General Features
| Sewer | Public Sewer |
|---|---|
| Heating | Central |
| Cooling | Central Air |
| Utilities | Cable Available,Sewer Connected,Water Connected |
| Possession | Close Of Escrow |
| Roof | Shingle |
| Appliances | Dishwasher,Disposal,Dryer,Microwave,Range,Refrigerator,Washer |
| Zoning | R-2A/T/HP |
| Garage Spaces | 2 |
| Patio/Porch Features | Rear Porch,Screened |
| Architectural Style | Bungalow,Cottage,Historical,Traditional |
| Construction Materials | Wood Frame,Wood Siding |
| Pets Allowed | Yes |
| Year Built | 1941 |
| Levels | One |
| Property Subtype | Single Family Residence |
| Tax Year | 2025 |
| Ownership | Fee Simple |
| County | Orange |
| New Construction | false |
| Property Type | Residential |
| Attached Garage | false |
| Subdivision Name | J E GROVES SUB |
| Facing Direction | North |
| Garage Y/N | true |
| Other Structures | Storage |
| Total Rooms | 3 |
| Full Baths | 3 |
| Status | Active |
| Directions | From I-4, exit to 408 eastbound, exit at Mills Avenue and head South. Mills feeds to Jackson, then right onto Central and left onto Shine. In 1/3rd mile, turn left onto Ridgewood Street. The home is on your left. |
| High School | Edgewater High |
| City | ORLANDO |
| Senior Community Y/N | false |
| MLS Area | 32803 - Orlando/Colonial Town |
| Lot Size Units | Square Feet |
| Lot Size Square Feet | 10388 |
| Carport Y/N | false |
| Listing Terms | Cash,Conventional,FHA,VA Loan |
| Elementary School | Lake Como Elem |
| Land Lease Y/N | false |
| Tax Annual Amount | 5274 |
| Middle/Junior High School | Lake Como School K-8 |
| Additional Parcels Y/N | false |
| Lease Considered Y/N | true |
| Virtual Tour | https://www.propertypanorama.com/instaview/stellar/O6442163 |
| Building Area Units | Square Feet |
| Living Area Units | Square Feet |
| Standard Status | Active |
| Occupancy Type | Vacant |
| Tax Lot | 1 |
| Legal Description | J E GROVES SUB F/62 THE W 76.25 FT OF N1/2 OF LOT 1 BLK F |
| Minimum Lease | 8-12 Months |
| Water Access Y/N | false |
| Water View Y/N | false |
| Flood Zone Code | X |
| In Law Suite YN | false |
| Flood Zone Code X | Yes |
Interior Features
| Interior Amenities | Kitchen/Family Room Combo,Primary Bedroom Main Floor,Split Bedroom,Vaulted Ceiling(s) |
|---|---|
| Flooring | Tile,Hardwood |
| Furnished Y/N | Unfurnished |
| Air Conditioning Y/N | true |
| Heating Y/N | true |
| Window Features | Shutters |
| Fireplace Y/N | false |
| Laundry Features | Inside |
| Total Bedrooms | 4 |
| LivingAreaSource | Public Records |
| Total Baths | 3 |
Exterior Features
| Exterior Amenities | French Doors,Storage |
|---|---|
| Fencing | Wood |
| Lot Features | Historic District,City Lot,Sidewalk |
| Water Source | Public |
| Lot Size Area | 10388 |
| Foundation Details | Crawlspace |
| Building Area Total | 2950 |
| Lot Size Acres | 0.24 |
| Road Surface Type | Brick |
| Private Pool | false |
| Waterfront Y/N | false |
| Covered Spaces | 2 |
| Road Frontage Type | Street Brick |
Amenities
- Foreclosure
- Views
- Short Sale
- New Construction
- Adult 55+
- Lease To Own
- No HOA Fees
- Furnished
- Primary On Main
- Air Conditioning
- Seller Finance
- Green
- Fixer Upper
- Horse
- Golf
- Fireplace
- Deck
- Garage
- Basement
- Pool
Property vs Single Family Average in 32803
Price
Taxes
Year Built
 Copyright © MFRMLS.com All information deemed reliable but not guaranteed. All properties are subject to prior sale, change or withdrawal. Neither listing broker(s) or information provider(s) shall be responsible for any typographical errors, misinformation, misprints and shall be held totally harmless. Listing(s) information is provided for consumers personal, non-commercial use and may not be used for any purpose other than to identify prospective properties consumers may be interested in purchasing. Information on this site was last updated Last updated on September 22, 2026 6:35 PM UTC The listing information on this page last changed on Last updated on September 22, 2026 6:35 PM UTCd. The data relating to real estate for sale on this website comes in part from the Internet Data Exchange program of MFR MLS.
All information deemed reliable but not guaranteed. All properties are subject to prior sale, change or withdrawal. Neither listing broker(s) or information provider(s) shall be responsible for any typographical errors, misinformation, misprints and shall be held totally harmless. Listing(s) information is provided for consumers personal, non-commercial use and may not be used for any purpose other than to identify prospective properties consumers may be interested in purchasing.
Updated on September 22, 2026 6:35 PM UTC
Copyright © MFRMLS.com All information deemed reliable but not guaranteed. All properties are subject to prior sale, change or withdrawal. Neither listing broker(s) or information provider(s) shall be responsible for any typographical errors, misinformation, misprints and shall be held totally harmless. Listing(s) information is provided for consumers personal, non-commercial use and may not be used for any purpose other than to identify prospective properties consumers may be interested in purchasing. Information on this site was last updated Last updated on September 22, 2026 6:35 PM UTC The listing information on this page last changed on Last updated on September 22, 2026 6:35 PM UTCd. The data relating to real estate for sale on this website comes in part from the Internet Data Exchange program of MFR MLS.
All information deemed reliable but not guaranteed. All properties are subject to prior sale, change or withdrawal. Neither listing broker(s) or information provider(s) shall be responsible for any typographical errors, misinformation, misprints and shall be held totally harmless. Listing(s) information is provided for consumers personal, non-commercial use and may not be used for any purpose other than to identify prospective properties consumers may be interested in purchasing.
Updated on September 22, 2026 6:35 PM UTC
 All information regarding a property for sale, rental or financing, school information and public tax records is from sources deemed reliable; PROVIDED, HOWEVER, that representations and warranties are not made about the accuracy thereof, and such information is subject to errors, omissions, updates, modifications, changes of price, rent rates, commissions, prior sales, leases or financing, changes in school boundaries, or withdrawal without notice. All information displayed on this Website should
 © 2026 Florida Gulf Coast MLS (FGCMLS) Information deemed reliable, but not guaranteed. The IDX data relating to real estate for sale on this web site comes in part from the Florida Gulf Coast Multiple Listing Service. The information being provided is for consumers' personal, non-commercial use and may not be used for any purpose other than to identify prospective properties consumers may be interested in purchasing. Information is deemed reliable but not guaranteed.
 This data is up-to-date as of September 22, 2026 6:29 PM UTC Some properties that appear for sale on this website may subsequently have sold and may no longer be available. For the most current information, contact Starlink Realty.
The information provided is for consumers' personal, non-commercial use and may not be used for any other purpose. The data relating to real estate for sale on this website comes in part from the Broker Reciprocity Program (BR Program) of M.L.S. of Naples, Inc., Florida
This data is up-to-date as of September 22, 2026 6:29 PM UTC Some properties that appear for sale on this website may subsequently have sold and may no longer be available. For the most current information, contact Starlink Realty.
The information provided is for consumers' personal, non-commercial use and may not be used for any other purpose. The data relating to real estate for sale on this website comes in part from the Broker Reciprocity Program (BR Program) of M.L.S. of Naples, Inc., Florida
