
Waterfront








Address
14585 Cheever Street, ORLANDO, FL
Price
$ 690,000
Property Attributes
- MLS#O6443874
- TypeSingle Family
- Listing Status Coming Soon
- CountyOrange
- CityORLANDO
- AreaOrlando/Alafaya/Waterford Lakes
- NeighborhoodAVALON PARK SOUTH VILLAGE
- Zip32828
- StyleSingle Family Residence
- Year Built2006
- Taxes$ 6333
- Price$ 690,000
- Bedrooms5
- Full Bathrooms3
- Half Bathrooms1
- Sqr Footage3003
- Lot Size0.13 Acres
Data Source:
Stellar MLS
Property Description
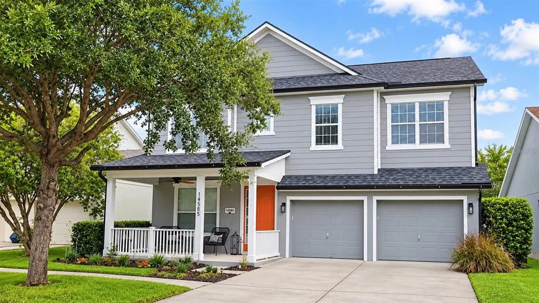
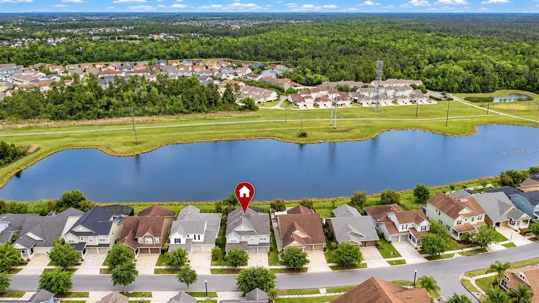
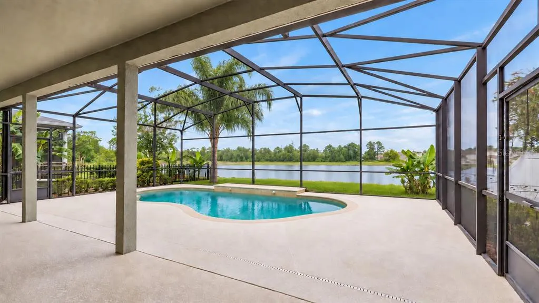
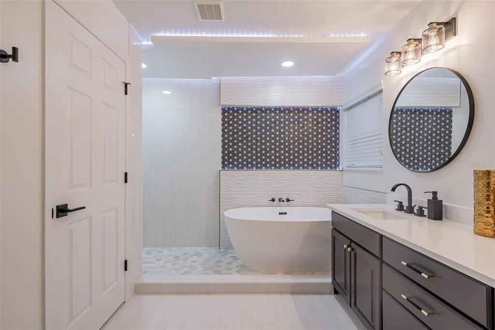
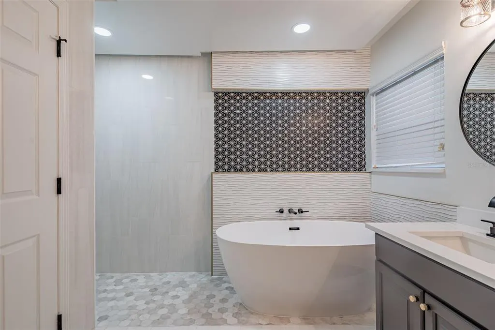
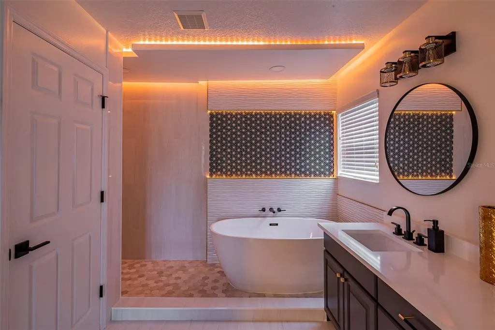
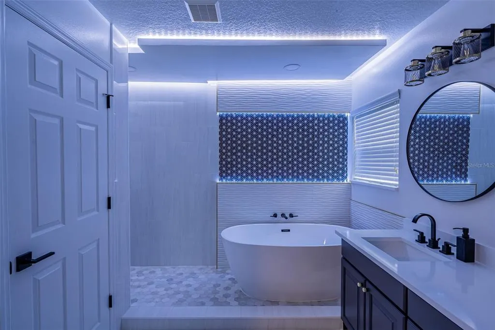
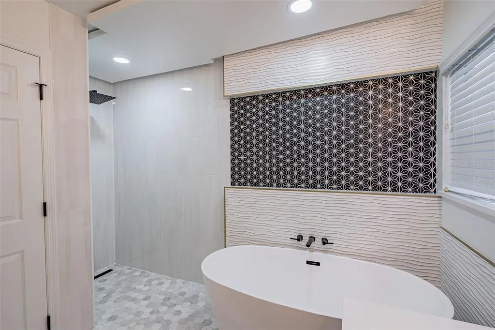
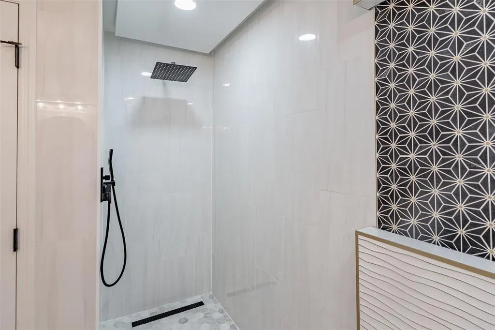
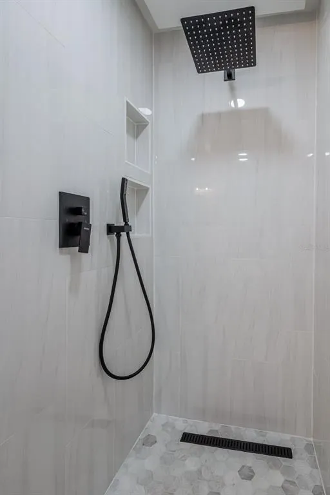
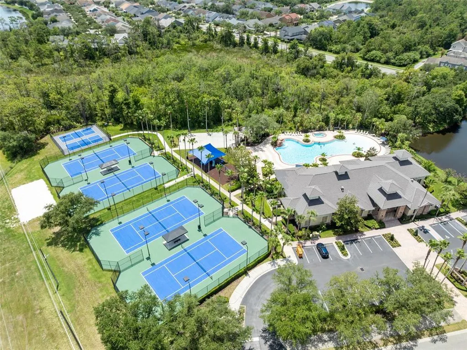
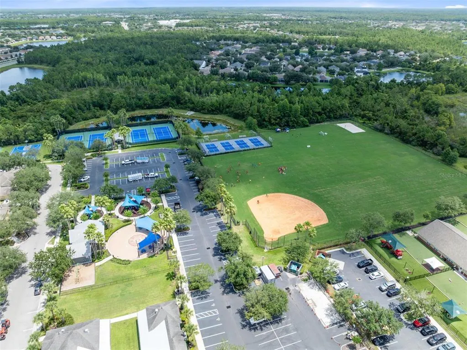
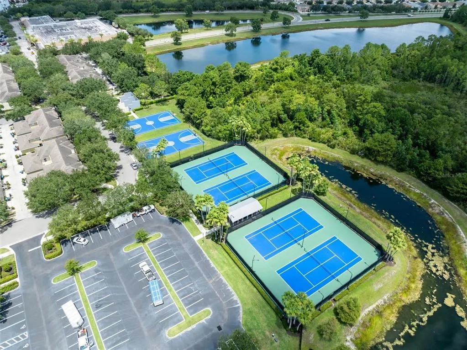
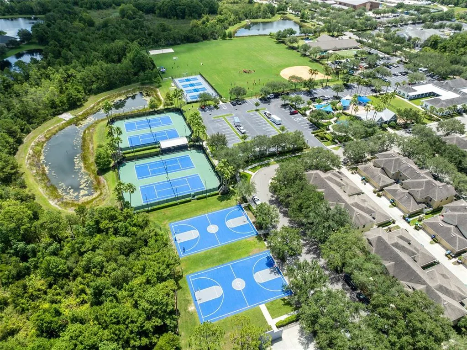
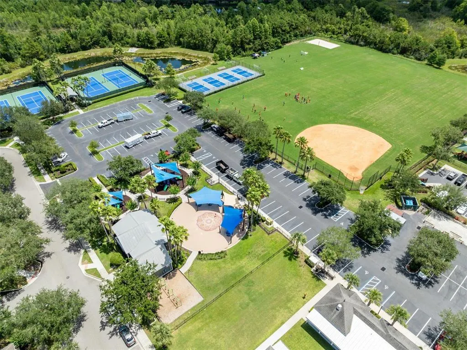
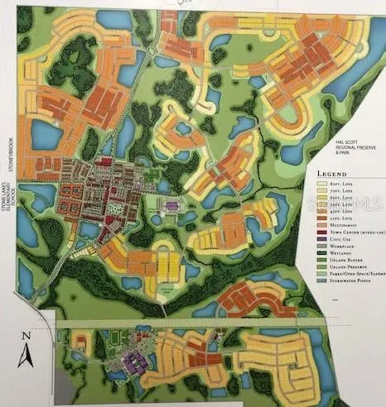
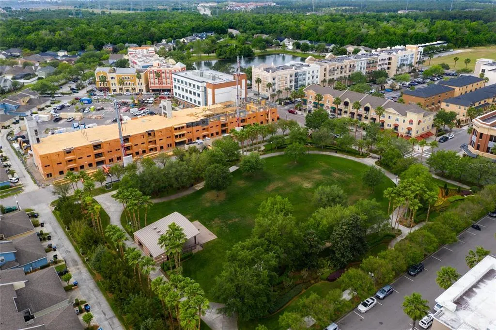
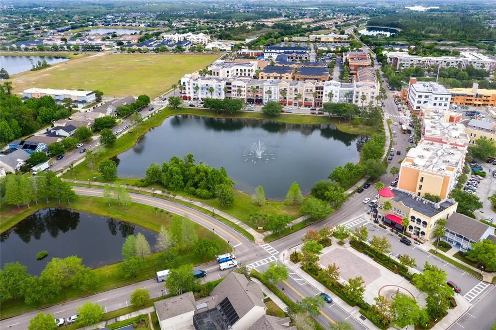
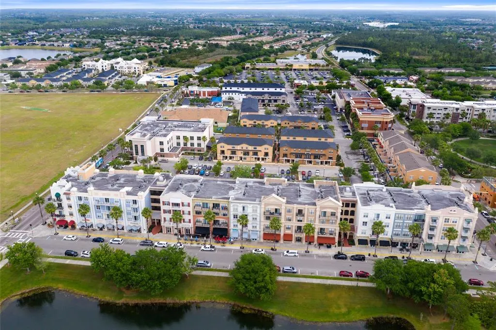
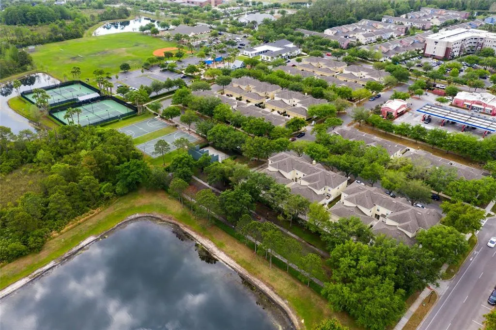
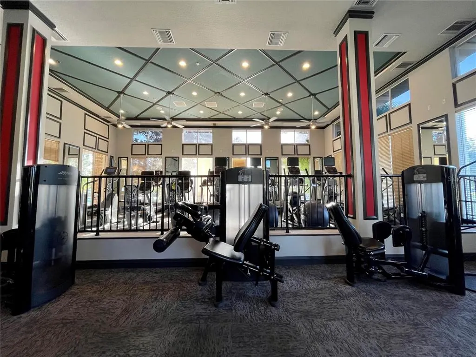
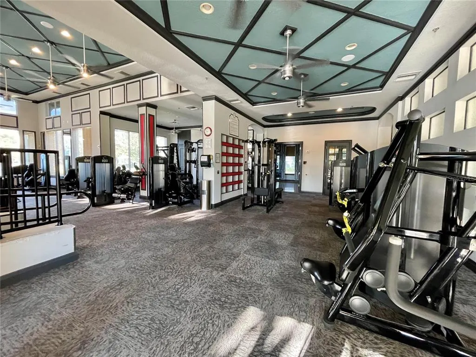
Professional pictures coming soon... POOL HOME W/ POND VIEWS, 2023 ROOF & OVER 3,000 SQ FT IN AVALON PARK SOUTH VILLAGE! This Levitt and Sons Plymouth model offers 4 bedrooms plus an oversized bonus room that could be converted into a 5th bedroom, 3.5 bathrooms, 3,003 square feet and a 2 car garage. A covered front porch welcomes you into the foyer, where the formal living and dining rooms are positioned together just inside the entrance. A stone fireplace creates a warm focal point in the formal living room. Continue into the main living area, where the spacious family room overlooks the kitchen, dinette, screened pool and pond. The kitchen features granite countertops, stainless steel appliances, solid wood cabinetry, a stone backsplash and pantry storage. A butler’s pantry is conveniently positioned between the kitchen and formal dining room. A half bathroom is located downstairs for guests. All 4 bedrooms, 3 full bathrooms, the laundry room and bonus room are located upstairs. The generous primary suite features a tray ceiling and walk in closet. Completely gutted and rebuilt in 2022 with an investment of approximately $32,000, the primary bathroom includes a floating quartz double vanity, illuminated mirrors, an oversized walk in rain shower, multiple shower fixtures and lighted niches. The 3 secondary bedrooms are thoughtfully arranged near 2 additional full bathrooms, with one bathroom located on each side of the landing. The laundry room is centrally positioned upstairs between the bedrooms. The builder’s optional oversized bonus room includes a partially divided area and provides plenty of space for a media room, home office, gym, playroom or potential 5th bedroom. Outside, the covered lanai and screened pool overlook the pond, creating a peaceful setting with no immediate rear neighbors. The outdoor space also includes a built in grill and partially fenced backyard. Additional improvements include a roof replaced in 2023 and one AC unit replaced in 2025. The home also features central vacuum for convenience. Don’t miss this opportunity to live in one of Avalon Park South’s most sought after communities! South Village offers a fabulous clubhouse, fitness center, resort style pool w/ waterfall, basketball, tennis, pickleball and racquetball courts, sand volleyball and playground. Avalon also features a splash pad, community pools, gated playground w/ bathrooms, jogging and biking trails, dog park and football, soccer and baseball fields. Zoned for top rated schools. Downtown Avalon provides shops, restaurants and professional services. Near Downtown Orlando, 528, 417 and 408, Waterford Lakes, UCF, Medical City, Lake Nona, Florida’s beaches and major attractions. Basic cable and internet included in HOA dues via Spectrum.
| Elementary School | Middle School | High School |
|---|---|---|
| Avalon Elem Elementary School | Avalon Middle Middle School | Timber Creek High High School |
| Price History | |
|---|---|
| 9/23/2026 | Listed $690,000 |
General Features
| Sewer | Public Sewer |
|---|---|
| Heating | Central |
| Cooling | Central Air |
| Utilities | BB/HS Internet Available,Cable Available,Electricity Available,Public,Sewer Connected,Street Lights,Water Connected |
| Possession | Close Of Escrow |
| Roof | Shingle |
| Appliances | Cooktop,Dishwasher,Electric Water Heater,Microwave,Range,Refrigerator |
| Zoning | X |
| HOA Fee | 562 |
| Garage Spaces | 2 |
| Association Fee Includes | Cable TV,Community Pool,Internet,Maintenance Grounds,Maintenance Repairs,Manager,Pool Maintenance,Recreational Facilities,Security |
| Patio/Porch Features | Covered,Enclosed,Front Porch,Rear Porch,Screened |
| Pool Features | Gunite,In Ground,Lighting,Screen Enclosure |
| Security Features | Security System,Smoke Detector(s) |
| Construction Materials | Block,Stucco |
| Pets Allowed | Yes |
| Year Built | 2006 |
| View | Water |
| Levels | Two |
| Property Subtype | Single Family Residence |
| Tax Year | 2025 |
| Ownership | Fee Simple |
| Waterfront Features | Lake,Pond |
| Community Features | Lake,Clubhouse,Deed Restrictions,Dog Park,Fitness Center,Park,Playground,Pool,Racquetball,Restaurant,Sidewalks,Tennis Court(s) |
| Assoc Fee Paid Per | Quarterly |
| County | Orange |
| New Construction | false |
| Property Type | Residential |
| Association Amenities | Basketball Court,Cable TV,Clubhouse,Fence Restrictions,Fitness Center,Park,Pickleball Court(s),Playground,Pool,Racquetball,Recreation Facilities,Sauna,Security,Spa/Hot Tub,Tennis Court(s),Trail(s),Vehicle Restrictions |
| Attached Garage | true |
| Subdivision Name | AVALON PARK SOUTH VILLAGE |
| Facing Direction | South |
| Garage Y/N | true |
| Total Rooms | 10 |
| Full Baths | 3 |
| Status | Coming Soon |
| Directions | From Alafaya Trail, Turn left onto Mailer Blvd, then left onto Atwood Dr, left onto Cheever St. Located on the right. |
| High School | Timber Creek High |
| City | ORLANDO |
| Association Name | Sara Cortes |
| Senior Community Y/N | false |
| MLS Area | 32828 - Orlando/Alafaya/Waterford Lakes |
| Lot Size Units | Square Feet |
| Lot Size Square Feet | 5783 |
| Carport Y/N | false |
| Listing Terms | Cash,Conventional |
| Elementary School | Avalon Elem |
| Land Lease Y/N | false |
| Tax Annual Amount | 6333.05 |
| Middle/Junior High School | Avalon Middle |
| Property Condition | Completed |
| Additional Parcels Y/N | false |
| Lease Considered Y/N | true |
| Virtual Tour | https://www.propertypanorama.com/instaview/stellar/O6443874 |
| Building Area Units | Square Feet |
| Living Area Units | Square Feet |
| Builder Name | Levitt & Sons |
| Standard Status | Coming Soon |
| Occupancy Type | Owner |
| Tax Lot | 860 |
| Legal Description | AVALON PARK SOUTH PHASE 2 54/78 LOT 86 |
| Water View | Pond |
| Water Access Type | Pond |
| Minimum Lease | 8-12 Months |
| Water Access Y/N | true |
| Monthly HOA Amount | 187.33 |
| Additional Rooms | Bonus Room,Family Room,Inside Utility,Media Room |
| Water View Y/N | true |
| Flood Zone Code | x |
| In Law Suite YN | false |
| Flood Zone Code X | Yes |
| DockY/N | false |
Interior Features
| Interior Amenities | Built-in Features,Ceiling Fan(s),Central Vacuum,Dry Bar,Eating Space In Kitchen,High Ceilings,Living Room/Dining Room Combo,Open Floorplan,PrimaryBedroom Upstairs,Solid Surface Counters,Solid Wood Cabinets,Stone Counters,Thermostat,Tray Ceiling(s),Walk-In Closet(s) |
|---|---|
| Flooring | Carpet,Tile,Vinyl |
| Furnished Y/N | Unfurnished |
| Fireplace Features | Electric,Living Room,Stone |
| Total Stories | 2 |
| Air Conditioning Y/N | true |
| Heating Y/N | true |
| Window Features | Window Treatments |
| Fireplace Y/N | true |
| Half Baths | 1 |
| Laundry Features | Laundry Closet |
| Total Bedrooms | 5 |
| LivingAreaSource | Public Records |
| Total Baths | 4 |
Exterior Features
| Exterior Amenities | French Doors,Irrigation System,Outdoor Grill,Outdoor Kitchen,Rain Gutters,Sidewalk |
|---|---|
| Fencing | Fenced |
| Parking Features | Driveway |
| Lot Features | Cul-De-Sac,Landscaped,Sidewalk,Unincorporated |
| Water Source | Public |
| Lot Size Area | 5783 |
| Foundation Details | Slab |
| Spa | false |
| Building Area Total | 4164 |
| Lot Size Acres | 0.13 |
| Road Surface Type | Paved,Asphalt |
| Private Pool | true |
| Waterfront Y/N | true |
| Covered Spaces | 2 |
| Road Frontage Type | Street Paved |
| Builder Model | Plymouth |
| Road Responsibility | Public Maintained Road |
Amenities
- Foreclosure
- Views
- Short Sale
- New Construction
- Adult 55+
- Lease To Own
- No HOA Fees
- Furnished
- Primary On Main
- Air Conditioning
- Seller Finance
- Green
- Fixer Upper
- Horse
- Golf
- Fireplace
- Deck
- Garage
- Basement
- Pool
Property vs Single Family Average in 32828
Price
Taxes
Year Built
 Copyright © MFRMLS.com All information deemed reliable but not guaranteed. All properties are subject to prior sale, change or withdrawal. Neither listing broker(s) or information provider(s) shall be responsible for any typographical errors, misinformation, misprints and shall be held totally harmless. Listing(s) information is provided for consumers personal, non-commercial use and may not be used for any purpose other than to identify prospective properties consumers may be interested in purchasing. Information on this site was last updated Last updated on September 23, 2026 6:31 PM UTC The listing information on this page last changed on Last updated on September 23, 2026 6:31 PM UTCd. The data relating to real estate for sale on this website comes in part from the Internet Data Exchange program of MFR MLS.
All information deemed reliable but not guaranteed. All properties are subject to prior sale, change or withdrawal. Neither listing broker(s) or information provider(s) shall be responsible for any typographical errors, misinformation, misprints and shall be held totally harmless. Listing(s) information is provided for consumers personal, non-commercial use and may not be used for any purpose other than to identify prospective properties consumers may be interested in purchasing.
Updated on September 23, 2026 6:31 PM UTC
Copyright © MFRMLS.com All information deemed reliable but not guaranteed. All properties are subject to prior sale, change or withdrawal. Neither listing broker(s) or information provider(s) shall be responsible for any typographical errors, misinformation, misprints and shall be held totally harmless. Listing(s) information is provided for consumers personal, non-commercial use and may not be used for any purpose other than to identify prospective properties consumers may be interested in purchasing. Information on this site was last updated Last updated on September 23, 2026 6:31 PM UTC The listing information on this page last changed on Last updated on September 23, 2026 6:31 PM UTCd. The data relating to real estate for sale on this website comes in part from the Internet Data Exchange program of MFR MLS.
All information deemed reliable but not guaranteed. All properties are subject to prior sale, change or withdrawal. Neither listing broker(s) or information provider(s) shall be responsible for any typographical errors, misinformation, misprints and shall be held totally harmless. Listing(s) information is provided for consumers personal, non-commercial use and may not be used for any purpose other than to identify prospective properties consumers may be interested in purchasing.
Updated on September 23, 2026 6:31 PM UTC
 All information regarding a property for sale, rental or financing, school information and public tax records is from sources deemed reliable; PROVIDED, HOWEVER, that representations and warranties are not made about the accuracy thereof, and such information is subject to errors, omissions, updates, modifications, changes of price, rent rates, commissions, prior sales, leases or financing, changes in school boundaries, or withdrawal without notice. All information displayed on this Website should
 © 2026 Florida Gulf Coast MLS (FGCMLS) Information deemed reliable, but not guaranteed. The IDX data relating to real estate for sale on this web site comes in part from the Florida Gulf Coast Multiple Listing Service. The information being provided is for consumers' personal, non-commercial use and may not be used for any purpose other than to identify prospective properties consumers may be interested in purchasing. Information is deemed reliable but not guaranteed.
 This data is up-to-date as of September 23, 2026 6:30 PM UTC Some properties that appear for sale on this website may subsequently have sold and may no longer be available. For the most current information, contact Starlink Realty.
The information provided is for consumers' personal, non-commercial use and may not be used for any other purpose. The data relating to real estate for sale on this website comes in part from the Broker Reciprocity Program (BR Program) of M.L.S. of Naples, Inc., Florida
This data is up-to-date as of September 23, 2026 6:30 PM UTC Some properties that appear for sale on this website may subsequently have sold and may no longer be available. For the most current information, contact Starlink Realty.
The information provided is for consumers' personal, non-commercial use and may not be used for any other purpose. The data relating to real estate for sale on this website comes in part from the Broker Reciprocity Program (BR Program) of M.L.S. of Naples, Inc., Florida
