
Waterfront - Primary on Main

Address
3322 Schefflera Road, TAMPA, FL
Price
$ 997,500
Property Attributes
- MLS#TB8518797
- TypeSingle Family
- Listing Status Pending
- CountyHillsborough
- CityTAMPA
- AreaTampa / Carrollwood / Lake Carroll
- NeighborhoodCARROLLWOOD SUB UNIT 22B
- Zip33618
- StyleSingle Family Residence
- Year Built1971
- Taxes$ 15160
- Price$ 997,500
- Bedrooms4
- Full Bathrooms4
- Half Bathrooms0
- Sqr Footage5425
- Lot Size0.27 Acres
Data Source:
Stellar MLS
Property Description
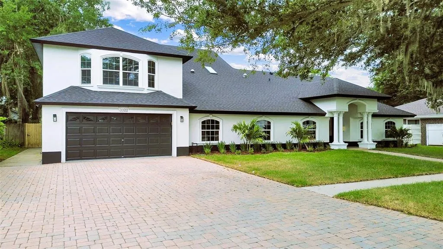
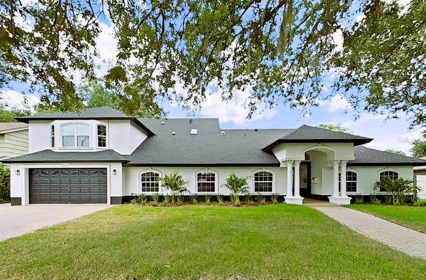
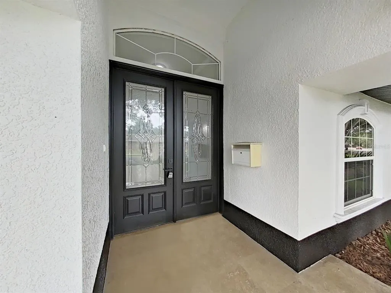
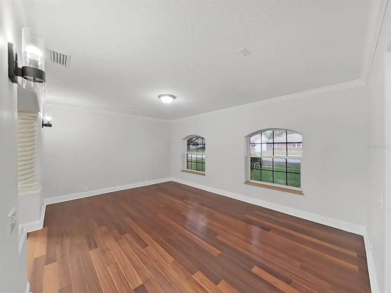
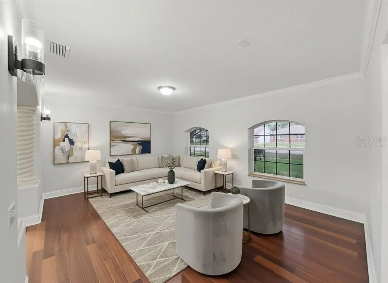
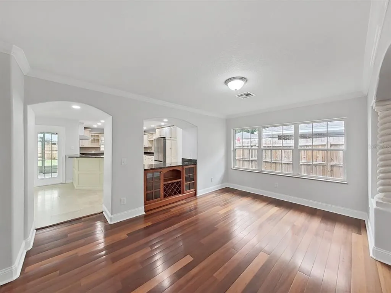
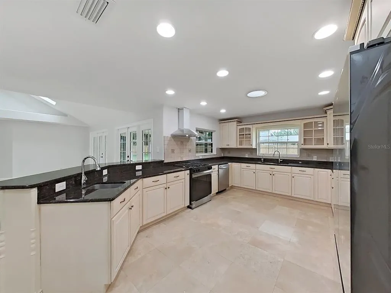
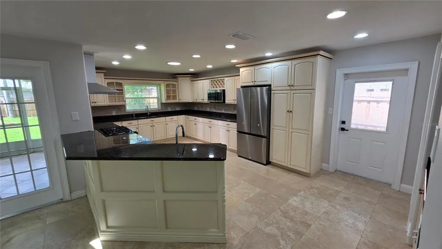
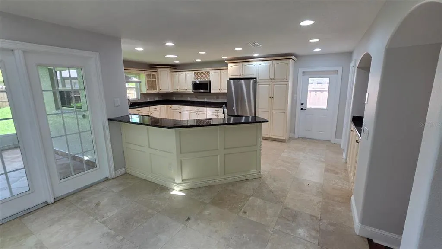
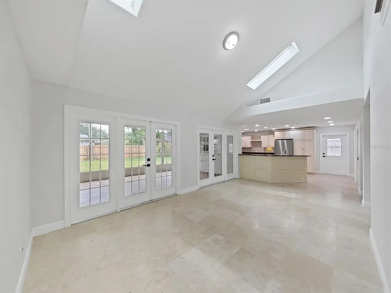
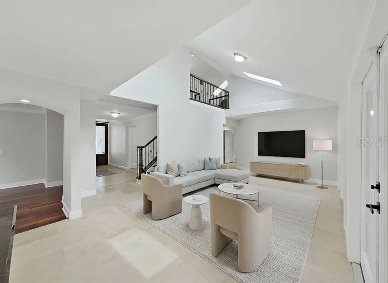
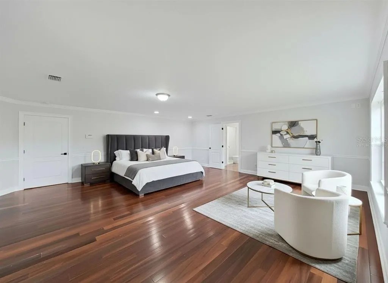
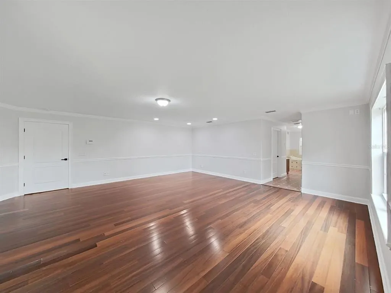
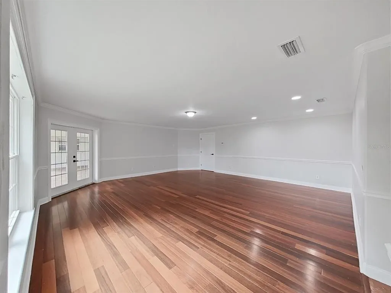
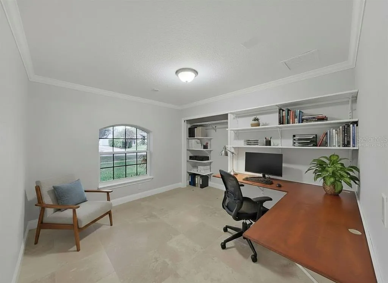
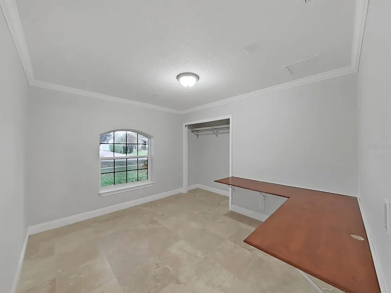
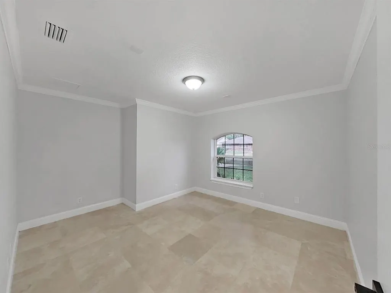
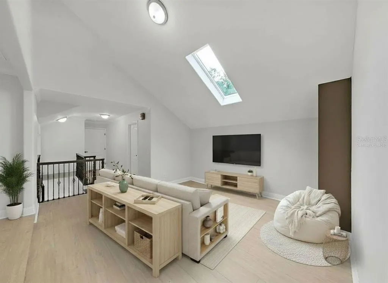
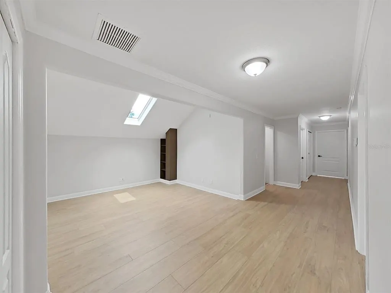
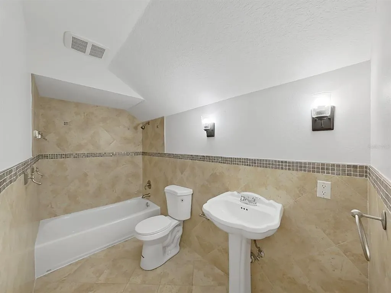
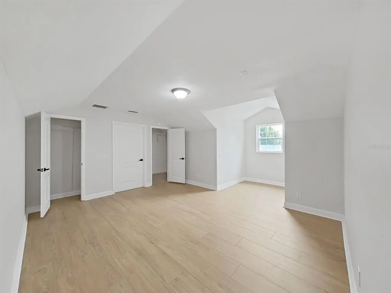
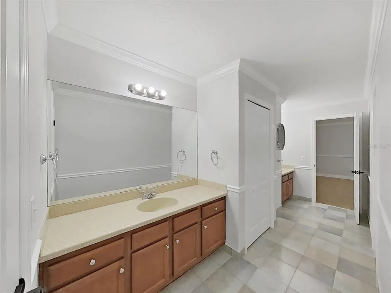
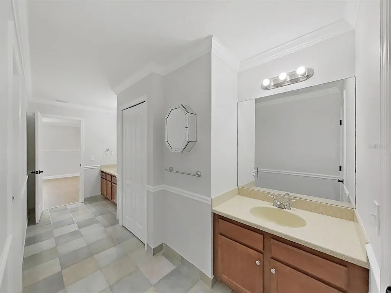
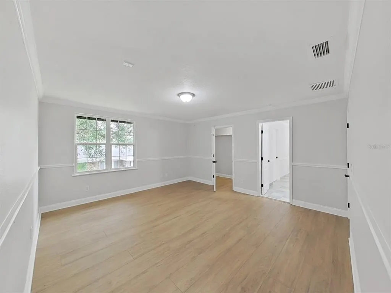
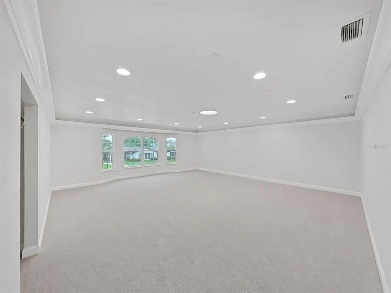
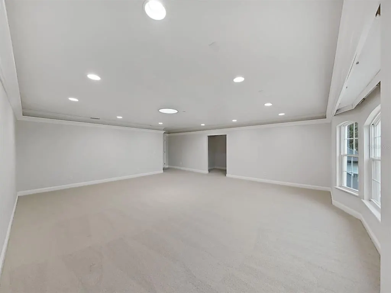
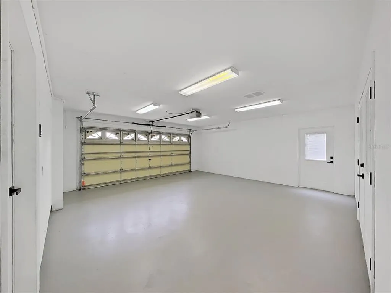
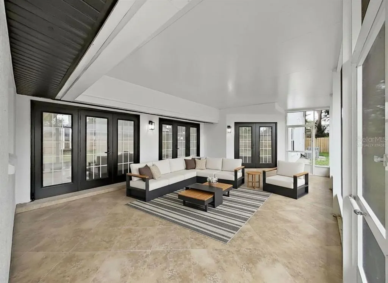
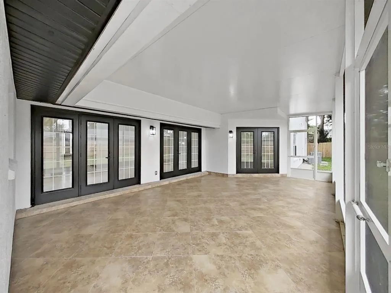
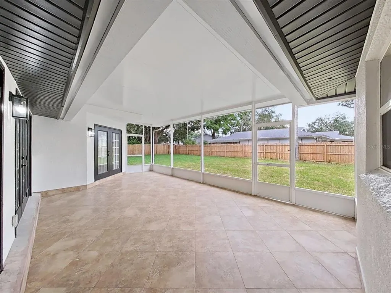
Under contract-accepting backup offers. Virtually Staged. Nestled in the heart of highly sought-after Old Carrollwood, this 5,425 sq. ft. beautifully updated 6-bedroom, 4-bath residence offers timeless elegance, incredible flexibility, and over ¼ acre of professionally landscaped grounds. Surrounded by mature trees and located within one of Tampa's most established neighborhoods, this home provides access to Lake Carroll, a private boat ramp, the Carrollwood Recreation Center, Tennis Courts, parks, and all the desirable amenities that make Old Carrollwood such a special place to call home. A brick-paver driveway leads to the impressive entrance featuring 8-foot double decorative glass doors with a transom window. Inside, you'll find a bright and airy floor plan enhanced by skylights, fresh interior and exterior paint, coffered ceilings, crown molding, chair rail detailing, decorative sconces, built-in niches, and custom cabinetry throughout. The home features separate living and dining rooms, a spacious family room with soaring ceilings and two sets of double French doors opening to the covered screened lanai. The adjacent kitchen is a chef's dream with brand-new appliances, a gas stove, counter depth French door refrigerator, vented range hood, dual sinks, wine rack, staggered-height cabinetry trimmed with crown molding, and abundant workspace. The oversized first-floor primary suite offers privacy and convenience, while the home's versatile layout includes a dedicated office, craft room, loft with built-ins, media room pre-plumbed for a wet bar, and an additional storage room. Architectural details abound with a dramatic dual staircase design, featuring a stunning spiral staircase and a grand main staircase with wood treads and decorative railings. The loft overlooks the living areas below and boasts high ceilings, creating an open and inviting atmosphere. Enjoy the private fenced backyard and covered screened lanai, perfect for relaxing or entertaining year-round. The beautifully landscaped yard is maintained with an irrigation system and offers ample space for outdoor activities and to create your own outdoor oasis. Car enthusiasts, hobbyists, and those needing extra workspace will appreciate the oversized 2-car garage with clean painted concrete flooring and a separate workshop room off the garage. Major updates include a new 2026 - roof, 2026 A/C systems, and 2026 kitchen appliances, providing peace of mind. Conveniently located near top-rated schools, shopping, dining, Tampa International Airport, and downtown Tampa, this remarkable home combines space, style, and an unbeatable Old Carrollwood lifestyle. Call today to schedule a tour to see this home.
| Elementary School | Middle School | High School |
|---|---|---|
| Carrollwood K-8 School Elementary School | Carrollwood K-8 School Middle School | Chamberlain-HB High School |
| Price History | |
|---|---|
| 6/13/2026 | Listed $1,095,000 |
| 7/10/2026 | 4$1,049,900 |
| 8/3/2026 | 5$997,500 |
General Features
| Sewer | Public Sewer |
|---|---|
| Heating | Central |
| Cooling | Central Air |
| Utilities | Cable Available,Propane,Public,Sewer Connected |
| Roof | Shingle |
| Appliances | Dishwasher,Disposal,Exhaust Fan,Microwave,Range,Range Hood,Refrigerator |
| Zoning | RSC-6 |
| HOA Fee | 1 |
| Garage Spaces | 2 |
| Patio/Porch Features | Covered,Enclosed,Screened |
| Construction Materials | Block |
| Pets Allowed | Yes |
| Year Built | 1971 |
| Levels | Two |
| Property Subtype | Single Family Residence |
| Tax Year | 2025 |
| Ownership | Fee Simple |
| Waterfront Features | Lake |
| Community Features | Community Boat Ramp,Dock,Lake,Private Boat Ramp,Water Access,Park,Tennis Court(s) |
| HOA Fee 2 | 1 |
| Assoc Fee Paid Per | Annually |
| County | Hillsborough |
| New Construction | false |
| Property Type | Residential |
| Attached Garage | true |
| Subdivision Name | CARROLLWOOD SUB UNIT 22B |
| Facing Direction | North |
| Garage Y/N | true |
| Total Rooms | 14 |
| Full Baths | 4 |
| Status | Pending |
| Directions | NORTH Dale Mabry Hwy, EAST on Lake Carroll Way to address |
| High School | Chamberlain-HB |
| City | TAMPA |
| Association Name | C |
| Senior Community Y/N | false |
| MLS Area | 33618 - Tampa / Carrollwood / Lake Carroll |
| Lot Size Units | Square Feet |
| Lot Size Square Feet | 11562 |
| Carport Y/N | false |
| Listing Terms | Cash,Conventional,VA Loan |
| HOA Fee 2 Frequency | Annually |
| Elementary School | Carrollwood K-8 School |
| Land Lease Y/N | false |
| Tax Annual Amount | 15160 |
| Middle/Junior High School | Carrollwood K-8 School |
| Additional Parcels Y/N | false |
| Lease Considered Y/N | false |
| Virtual Tour | https://www.propertypanorama.com/instaview/stellar/TB8518797 |
| AssociationName2 | C |
| Building Area Units | Square Feet |
| Living Area Units | Square Feet |
| Standard Status | Active Under Contract |
| Occupancy Type | Vacant |
| Tax Lot | 2 |
| Legal Description | CARROLLWOOD SUBDIVISION UNIT NO 22 B LOT 2 BLOCK 30 |
| Water Access Y/N | false |
| Monthly HOA Amount | 0.08 |
| Additional Rooms | Den/Library/Office,Family Room,Formal Dining Room Separate,Formal Living Room Separate,Inside Utility,Loft,Media Room,Storage Rooms |
| Water View Y/N | false |
| Flood Zone Code | X |
| In Law Suite YN | false |
| Flood Zone Code X | Yes |
| DockY/N | false |
Interior Features
| Interior Amenities | Built-in Features,Chair Rail,Crown Molding,High Ceilings,Primary Bedroom Main Floor,Skylight(s),Solid Surface Counters,Thermostat,Tray Ceiling(s) |
|---|---|
| Flooring | Carpet,Luxury Vinyl,Tile,Travertine,Hardwood |
| Furnished Y/N | Unfurnished |
| Total Stories | 2 |
| Air Conditioning Y/N | true |
| Heating Y/N | true |
| Fireplace Y/N | false |
| Laundry Features | Inside,Laundry Room |
| Total Bedrooms | 4 |
| LivingAreaSource | Public Records |
| Total Baths | 4 |
Exterior Features
| Exterior Amenities | Irrigation System,Lighting,Sliding Doors |
|---|---|
| Vegetation | Mature Landscaping,Trees/Landscaped |
| Fencing | Wood |
| Lot Features | Landscaped,Level,Oversized Lot,Private |
| Water Source | Public |
| Lot Size Area | 11562 |
| Foundation Details | Slab |
| Building Area Total | 6396 |
| Lot Size Acres | 0.27 |
| Road Surface Type | Paved,Asphalt |
| Private Pool | false |
| Waterfront Y/N | false |
| Covered Spaces | 2 |
| Road Frontage Type | Street Paved |
| Road Responsibility | Public Maintained Road |
Amenities
- Foreclosure
- Views
- Short Sale
- New Construction
- Adult 55+
- Lease To Own
- No HOA Fees
- Furnished
- Primary On Main
- Air Conditioning
- Seller Finance
- Green
- Fixer Upper
- Horse
- Golf
- Fireplace
- Deck
- Garage
- Basement
- Pool
Property vs Single Family Average in 33618
Price
Taxes
Year Built
 Copyright © MFRMLS.com All information deemed reliable but not guaranteed. All properties are subject to prior sale, change or withdrawal. Neither listing broker(s) or information provider(s) shall be responsible for any typographical errors, misinformation, misprints and shall be held totally harmless. Listing(s) information is provided for consumers personal, non-commercial use and may not be used for any purpose other than to identify prospective properties consumers may be interested in purchasing. Information on this site was last updated Last updated on September 22, 2026 6:35 PM UTC The listing information on this page last changed on Last updated on September 22, 2026 6:35 PM UTCd. The data relating to real estate for sale on this website comes in part from the Internet Data Exchange program of MFR MLS.
All information deemed reliable but not guaranteed. All properties are subject to prior sale, change or withdrawal. Neither listing broker(s) or information provider(s) shall be responsible for any typographical errors, misinformation, misprints and shall be held totally harmless. Listing(s) information is provided for consumers personal, non-commercial use and may not be used for any purpose other than to identify prospective properties consumers may be interested in purchasing.
Updated on September 22, 2026 6:35 PM UTC
Copyright © MFRMLS.com All information deemed reliable but not guaranteed. All properties are subject to prior sale, change or withdrawal. Neither listing broker(s) or information provider(s) shall be responsible for any typographical errors, misinformation, misprints and shall be held totally harmless. Listing(s) information is provided for consumers personal, non-commercial use and may not be used for any purpose other than to identify prospective properties consumers may be interested in purchasing. Information on this site was last updated Last updated on September 22, 2026 6:35 PM UTC The listing information on this page last changed on Last updated on September 22, 2026 6:35 PM UTCd. The data relating to real estate for sale on this website comes in part from the Internet Data Exchange program of MFR MLS.
All information deemed reliable but not guaranteed. All properties are subject to prior sale, change or withdrawal. Neither listing broker(s) or information provider(s) shall be responsible for any typographical errors, misinformation, misprints and shall be held totally harmless. Listing(s) information is provided for consumers personal, non-commercial use and may not be used for any purpose other than to identify prospective properties consumers may be interested in purchasing.
Updated on September 22, 2026 6:35 PM UTC
 All information regarding a property for sale, rental or financing, school information and public tax records is from sources deemed reliable; PROVIDED, HOWEVER, that representations and warranties are not made about the accuracy thereof, and such information is subject to errors, omissions, updates, modifications, changes of price, rent rates, commissions, prior sales, leases or financing, changes in school boundaries, or withdrawal without notice. All information displayed on this Website should
 © 2026 Florida Gulf Coast MLS (FGCMLS) Information deemed reliable, but not guaranteed. The IDX data relating to real estate for sale on this web site comes in part from the Florida Gulf Coast Multiple Listing Service. The information being provided is for consumers' personal, non-commercial use and may not be used for any purpose other than to identify prospective properties consumers may be interested in purchasing. Information is deemed reliable but not guaranteed.
 This data is up-to-date as of September 22, 2026 6:29 PM UTC Some properties that appear for sale on this website may subsequently have sold and may no longer be available. For the most current information, contact Starlink Realty.
The information provided is for consumers' personal, non-commercial use and may not be used for any other purpose. The data relating to real estate for sale on this website comes in part from the Broker Reciprocity Program (BR Program) of M.L.S. of Naples, Inc., Florida
This data is up-to-date as of September 22, 2026 6:29 PM UTC Some properties that appear for sale on this website may subsequently have sold and may no longer be available. For the most current information, contact Starlink Realty.
The information provided is for consumers' personal, non-commercial use and may not be used for any other purpose. The data relating to real estate for sale on this website comes in part from the Broker Reciprocity Program (BR Program) of M.L.S. of Naples, Inc., Florida
